






- Delivery Available
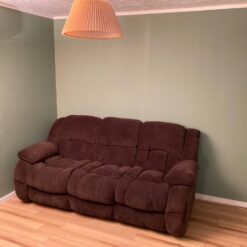
Sleeping Area
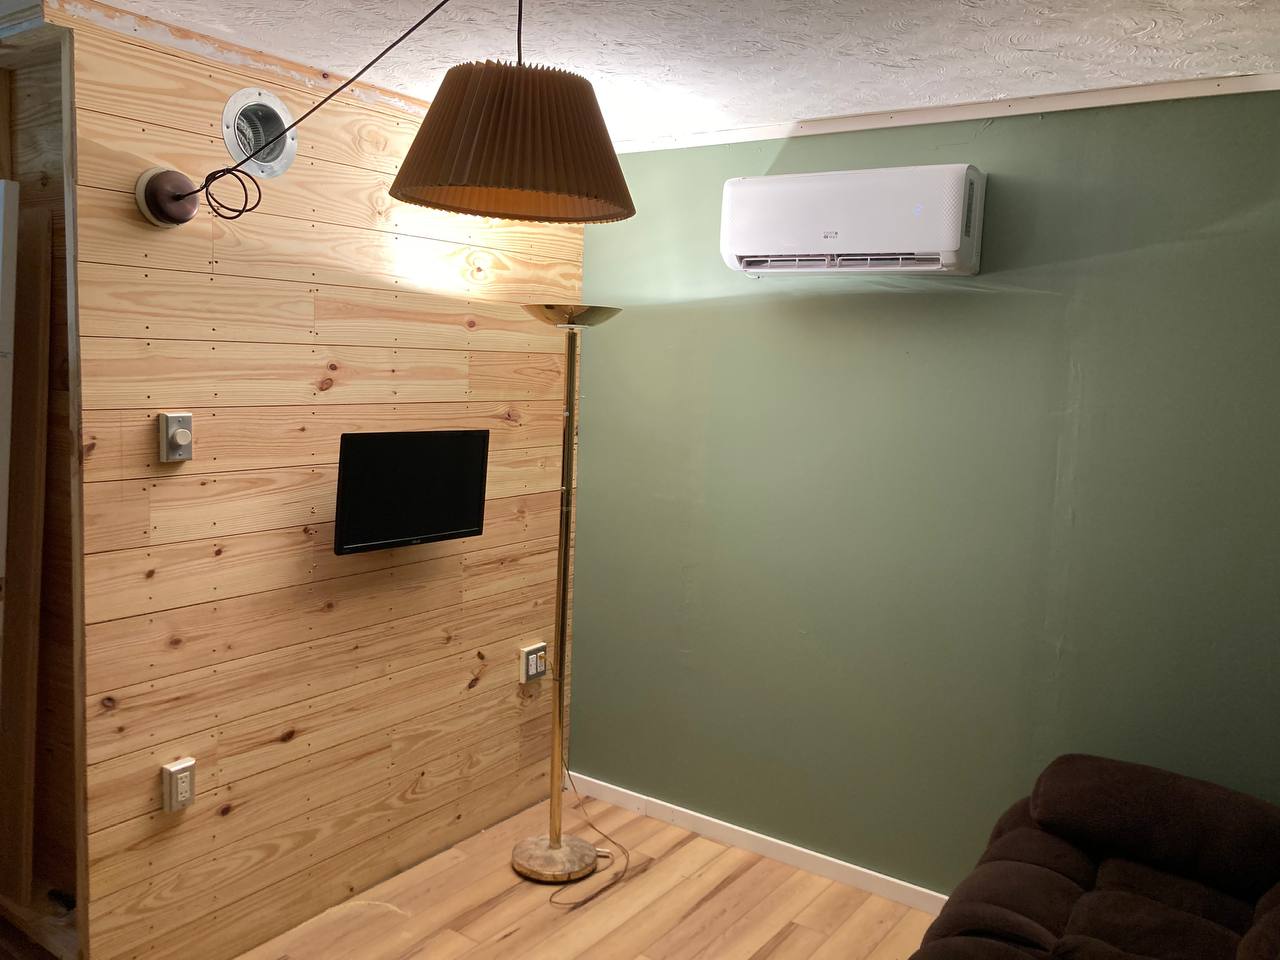
- Main-Level Living Space
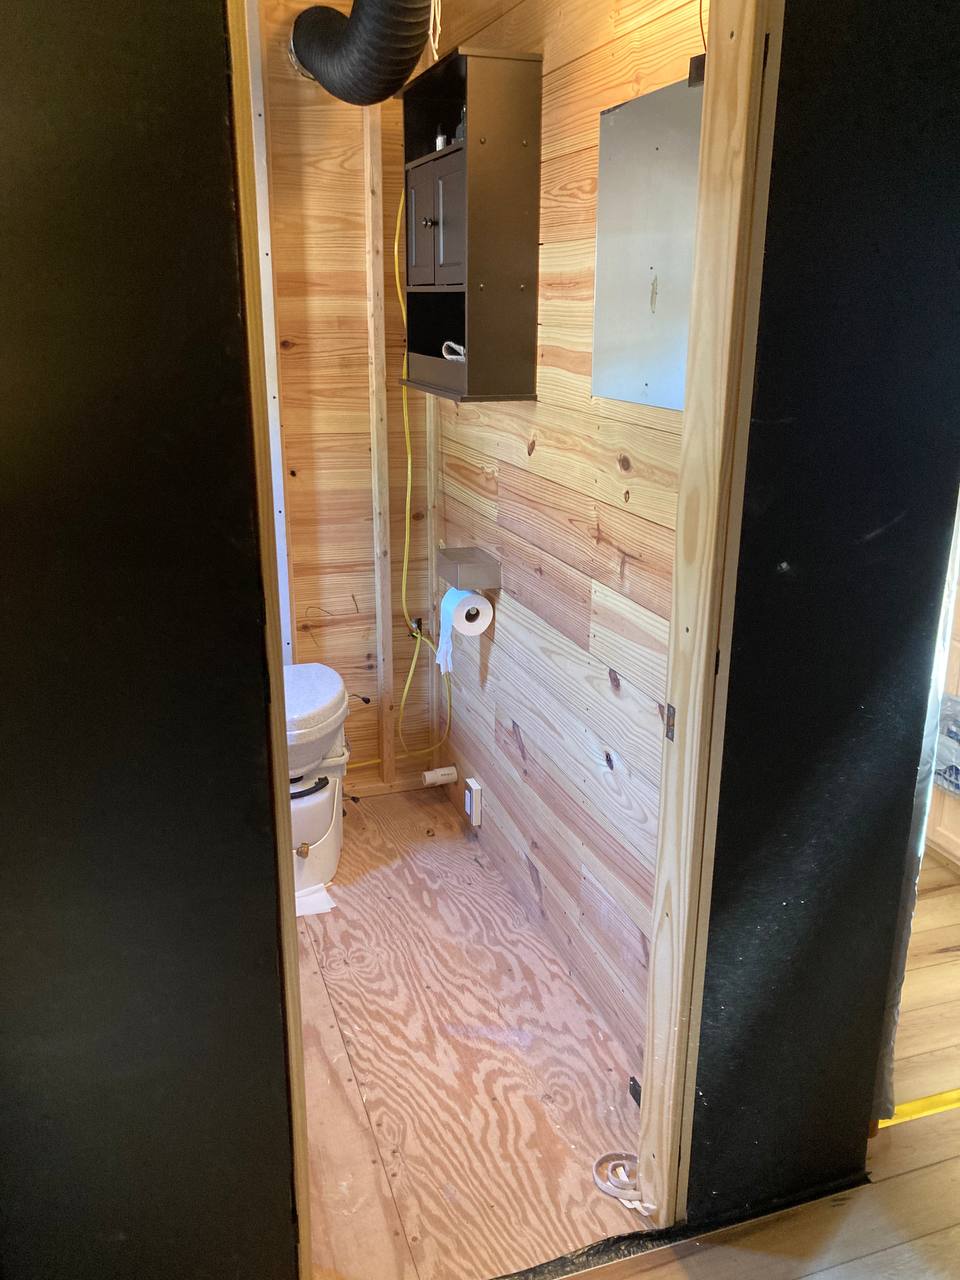
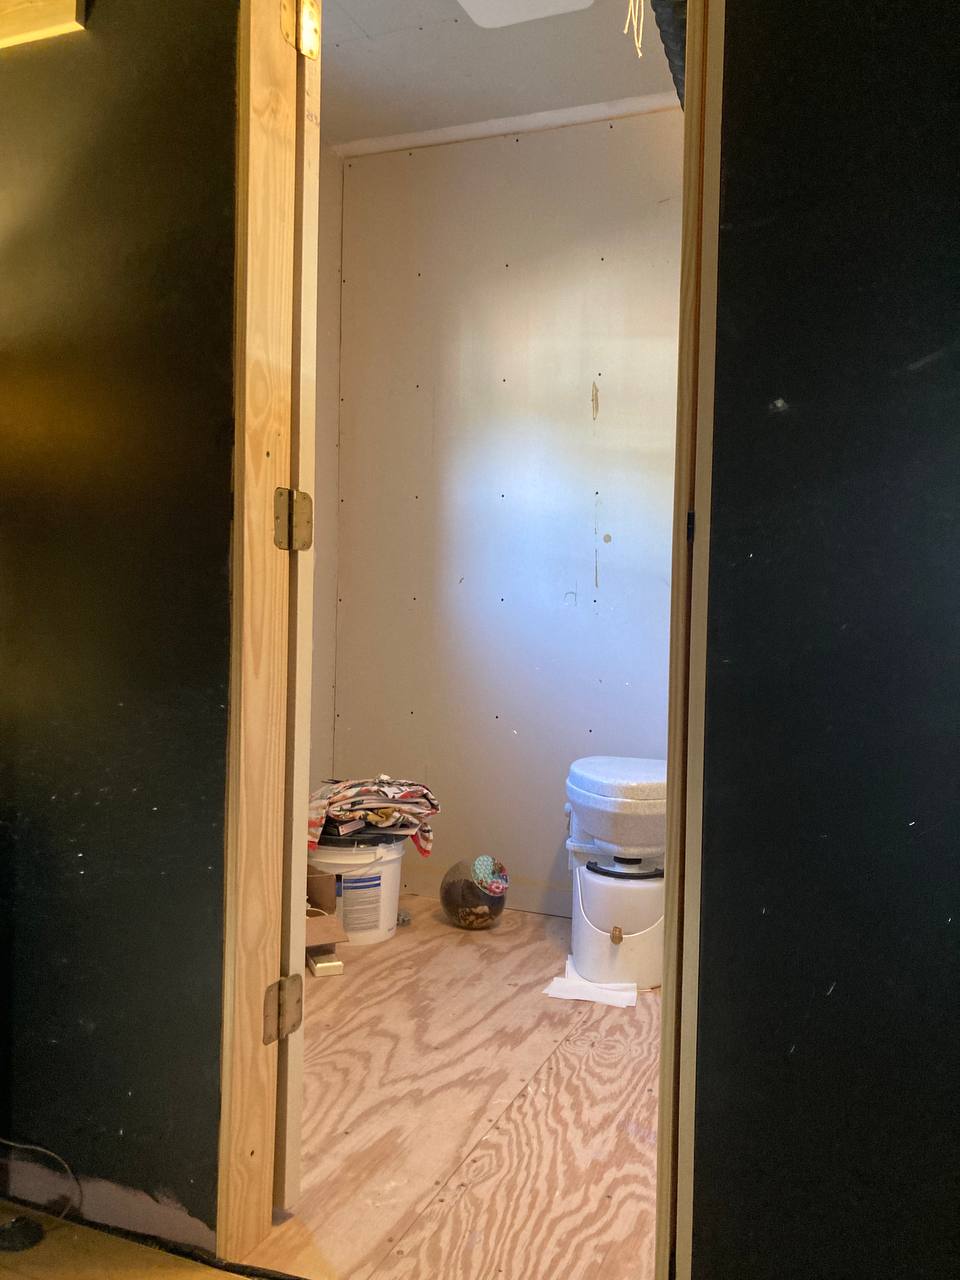
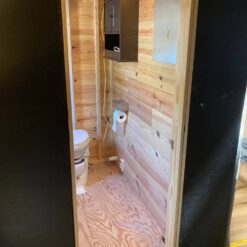
Bathroom
- Half Bathroom
Additional Features
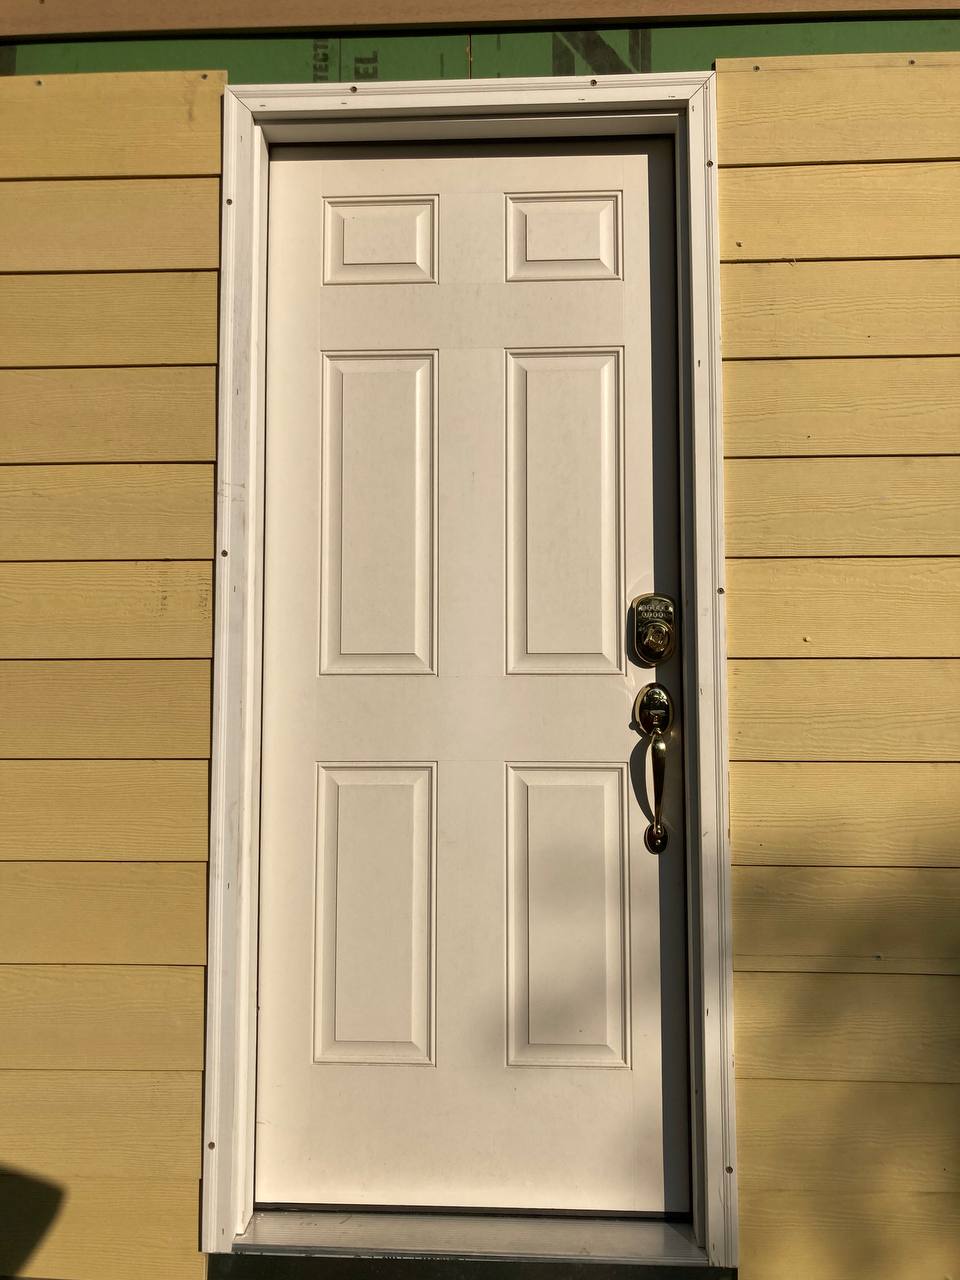
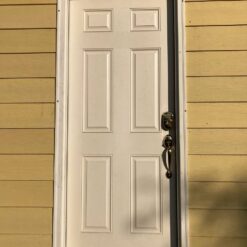
- Residential-Style Construction
- Energy-Efficient Insulation
- Ready for Custom Finishing
Description
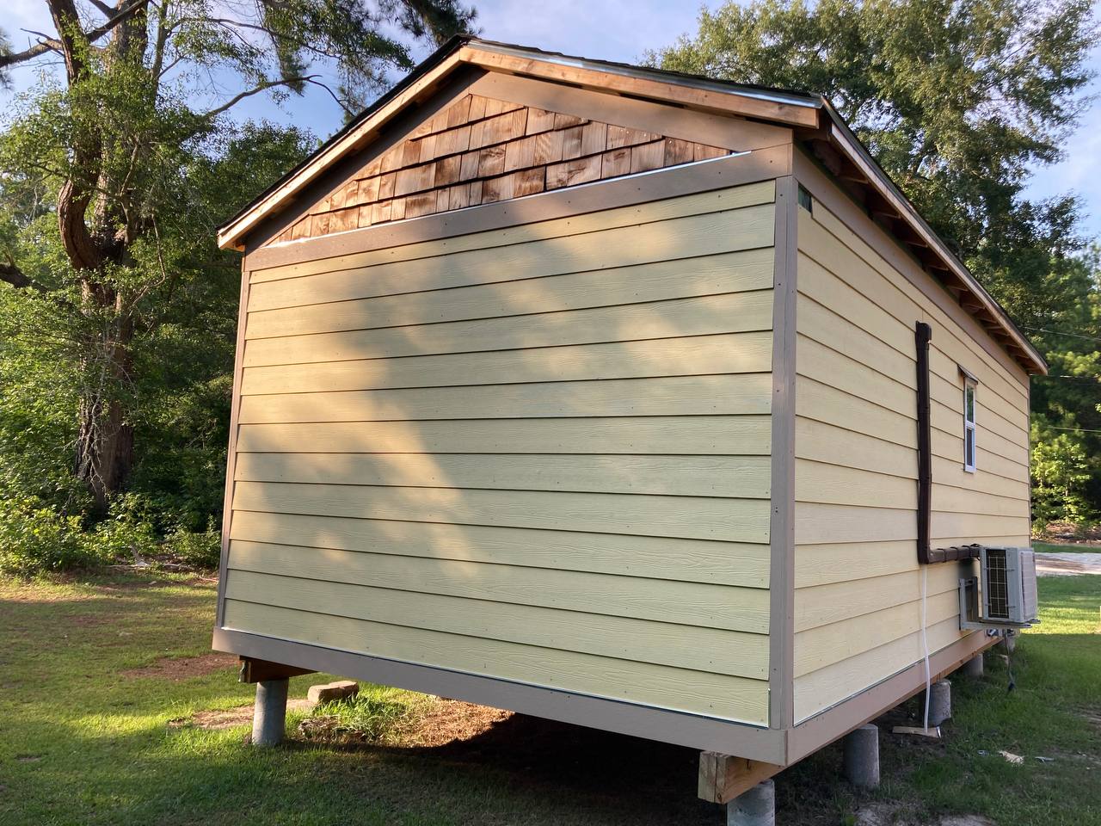
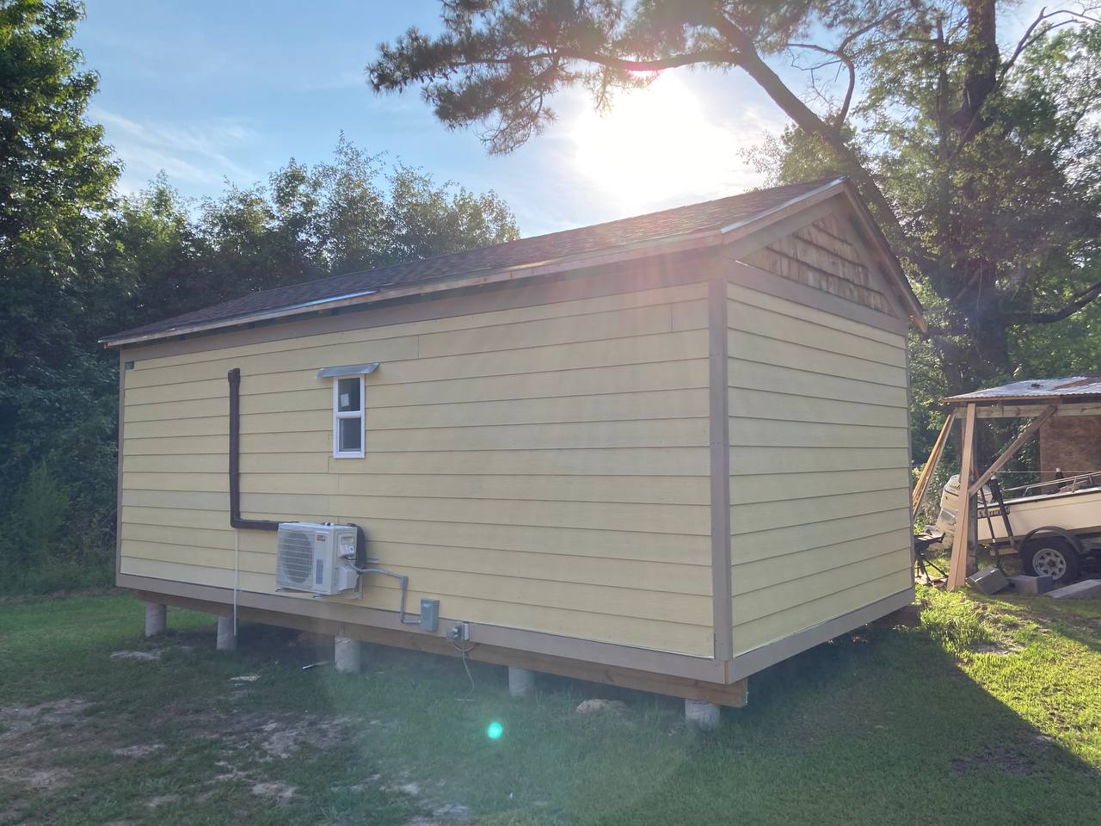
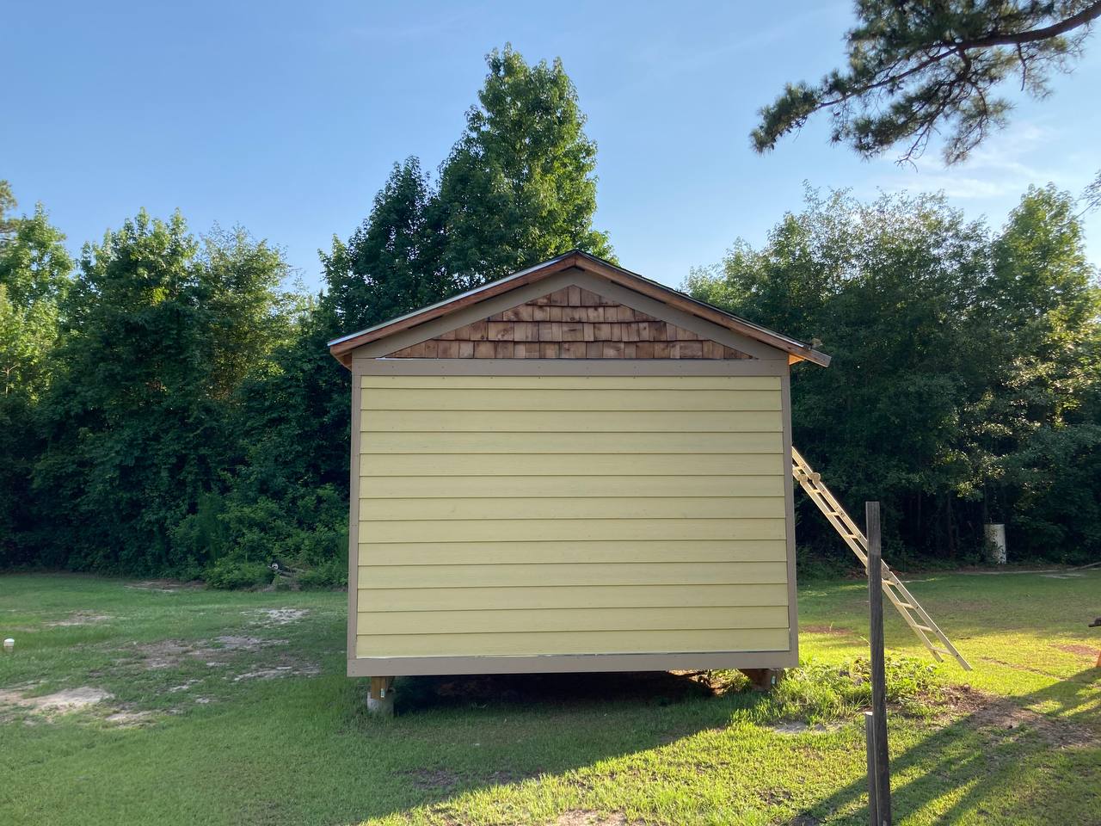
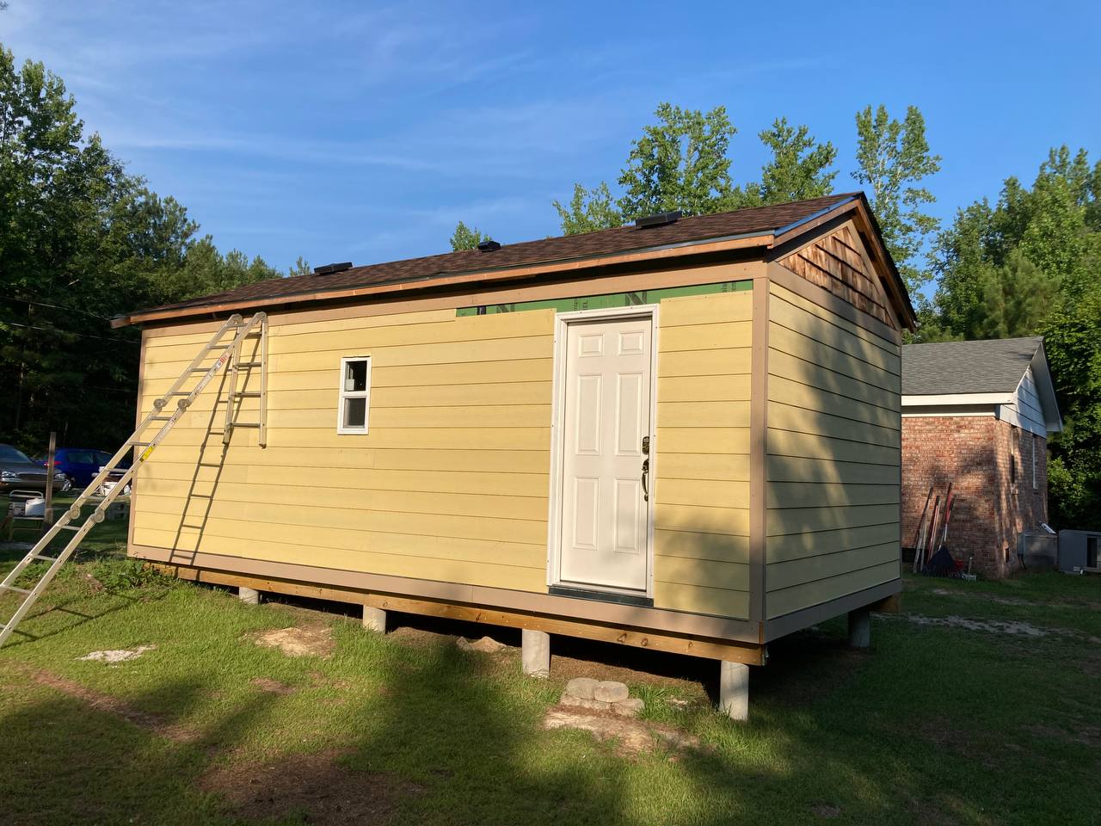
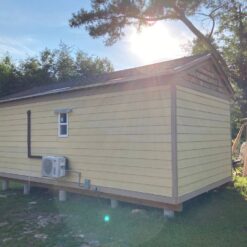
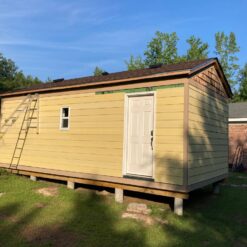
This 12×24 ft tiny home offers an excellent opportunity for buyers looking for an affordable project with a strong structural foundation. Much of the major construction work has already been completed, allowing the next owner to finish the interior according to their own style and needs.
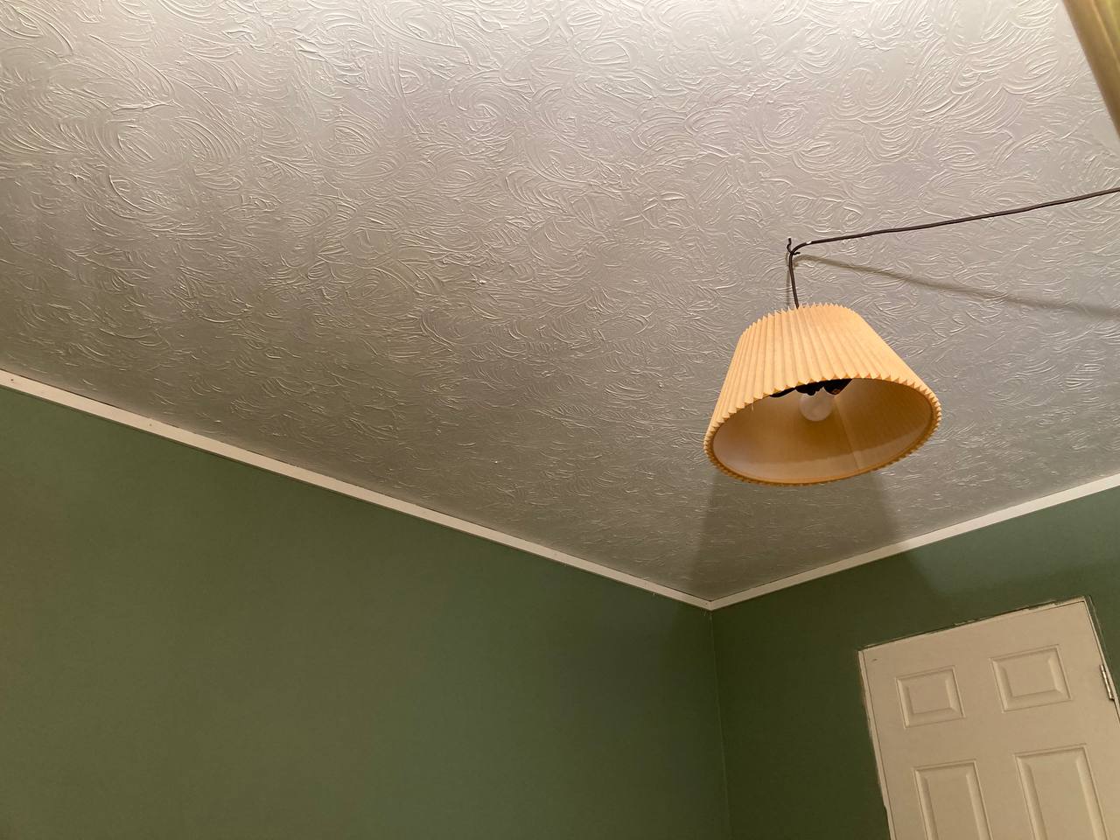
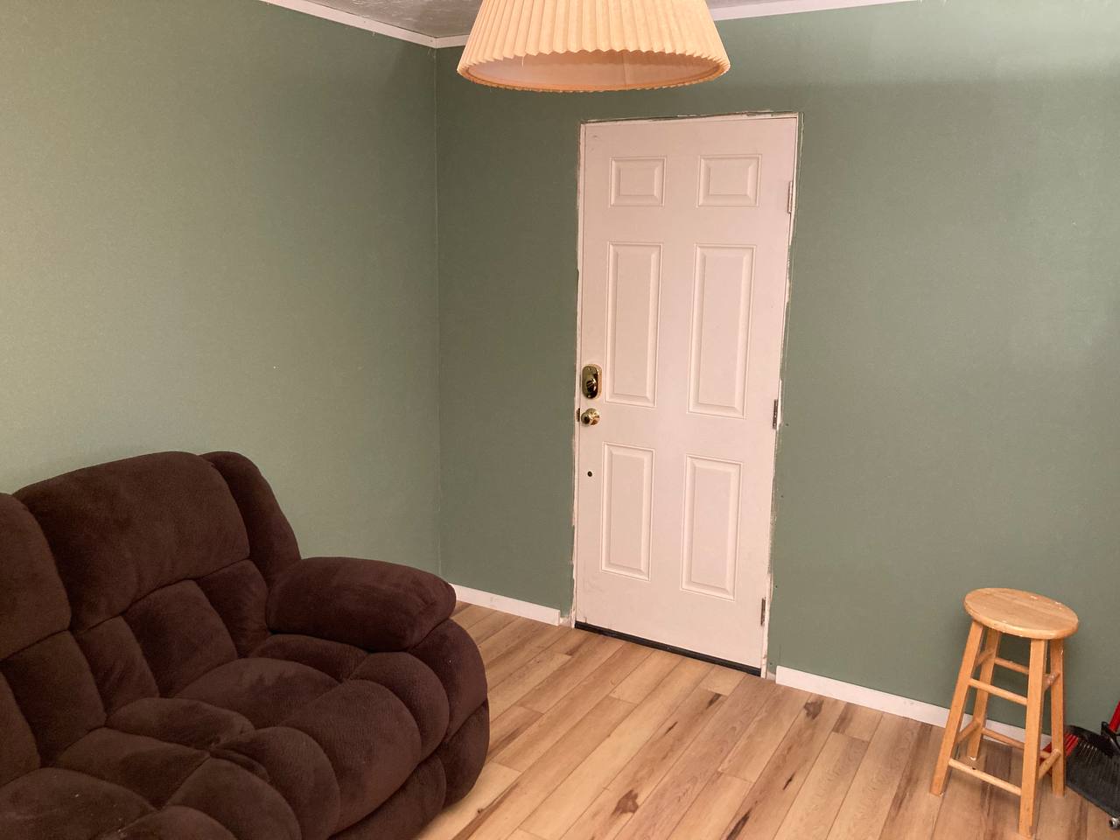
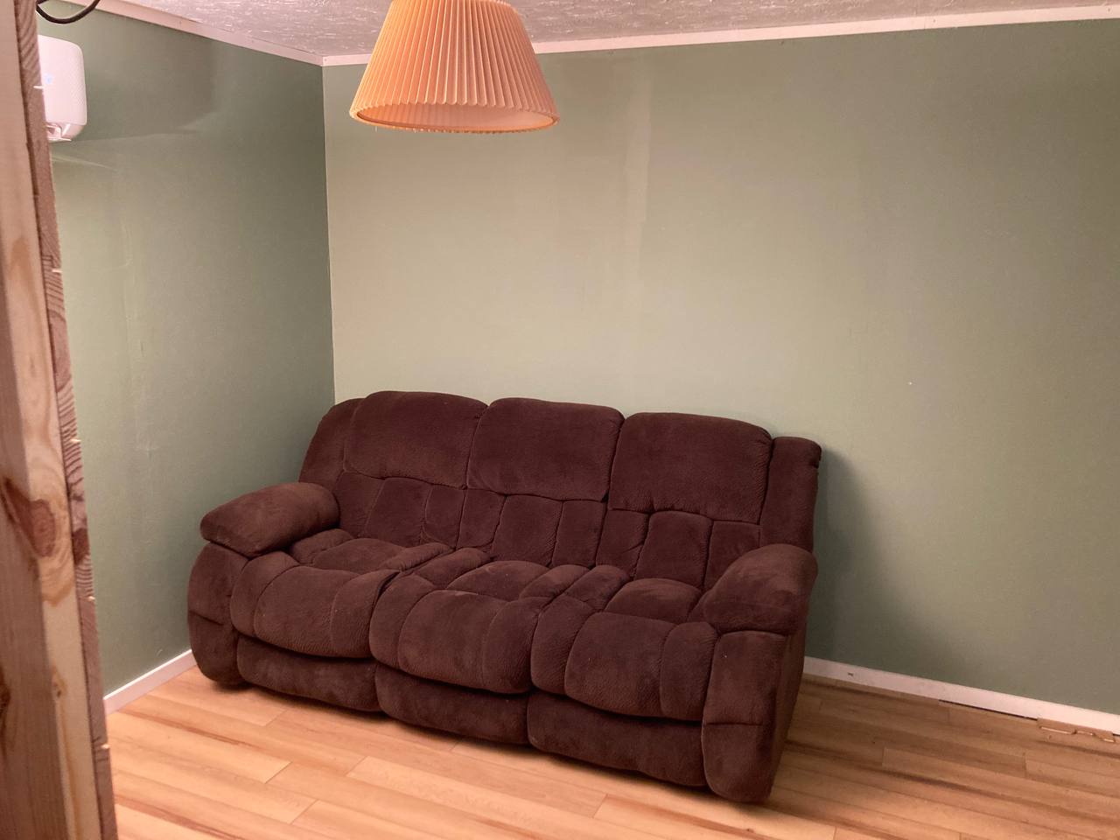
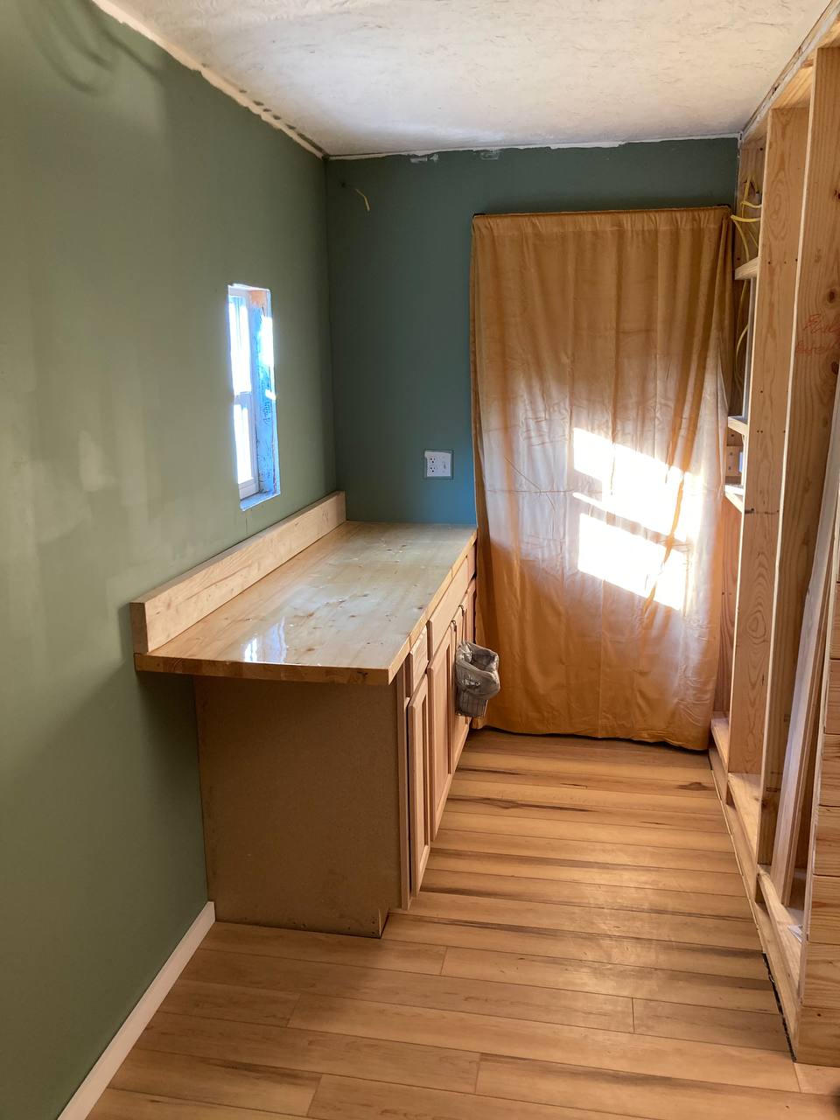
Built with quality materials and attention to durability, this tiny home features proper framing, exterior sheathing, insulation, drywall, luxury vinyl flooring, and residential electrical wiring. The structure was assembled using heavy-duty framing screws rather than traditional nails, providing additional strength and stability.
Originally planned as a guest home, this property is now available for someone looking to complete a custom tiny home, backyard retreat, guest suite, office space, or accessory dwelling unit.
Construction Features
- 12 ft × 24 ft layout
- Residential-style framing
- Structural framing screws for added durability
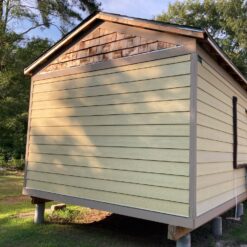
- Exterior sheathing completed
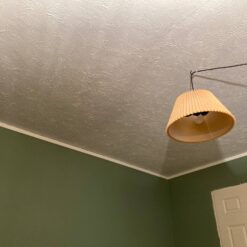
- Interior drywall installed
- Insulation included
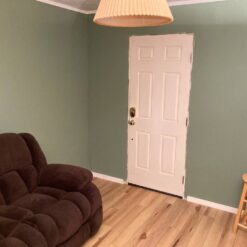
- Luxury vinyl flooring
- Residential electrical wiring
- Shingle roof
Comfort Systems
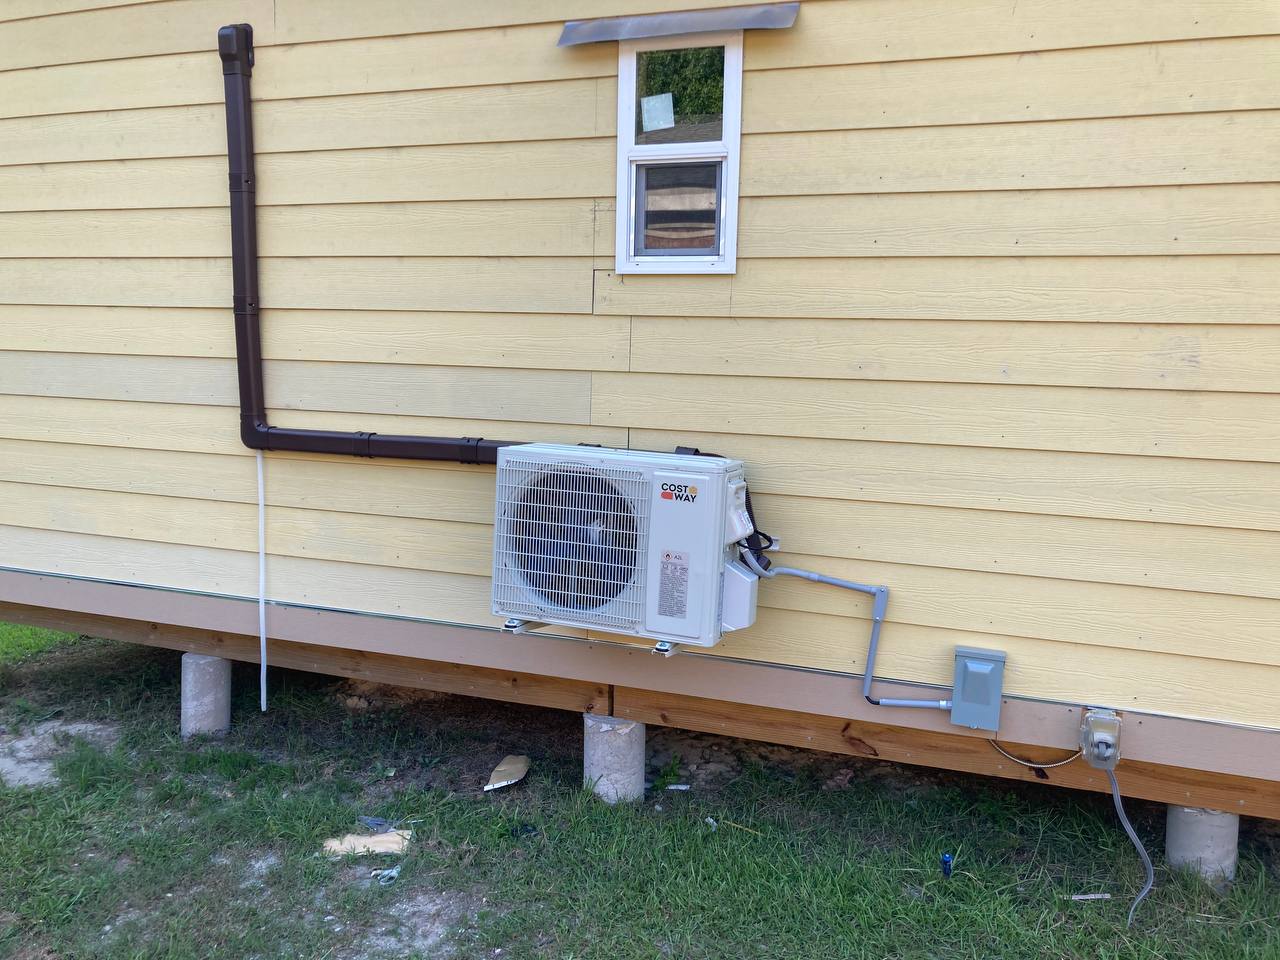
- Split heating and cooling system
- R-15 insulation rating
Specifications
- Price: Starting at 10,000
- Living Area: Approximately 280 sq. ft.
- Year Built: 2026
- Main-Level Bedroom: 1
- Bathroom: 0.5
- Length: 24 ft
- Width: 12 ft
- Roof Material: Shingles
- Insulation: R-15
- Heating & Cooling: Split Unit System
Finish Your Dream Tiny Home
This partially completed tiny home provides a cost-effective way to create a personalized living space without starting from the ground up. With the main structure already in place, it offers endless possibilities for customization.
Be the first to review “12×24 Ft Tiny Home with Functional Modern Layout”
Related products

luxuriousmobilehouses

luxuriousmobilehouses
Finished Modern 16-Ft Tiny Home on Wheels – Ready for Delivery
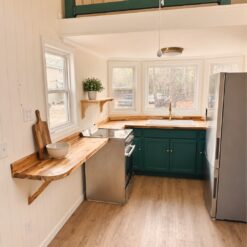
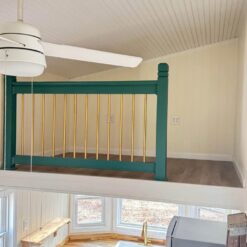
luxuriousmobilehouses


luxuriousmobilehouses
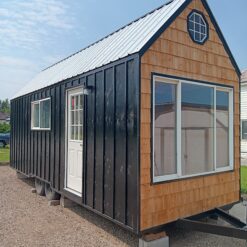

luxuriousmobilehouses


luxuriousmobilehouses
Luxury Tiny Home with Ground-Level Bedroom & Flexible Delivery
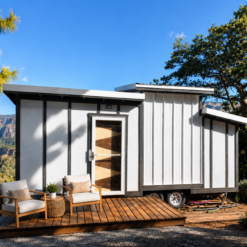
luxuriousmobilehouses
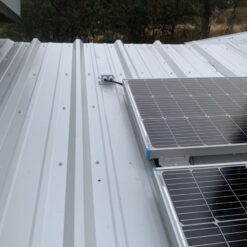
Luxury Tiny Home with Solar Power, Mini-Split HVAC & Relaxing Deck
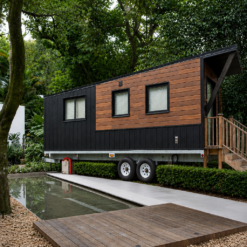
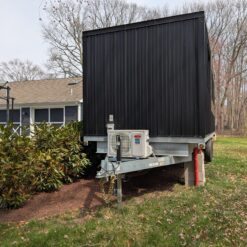
luxuriousmobilehouses
Luxury Tiny House for Sale | Main-Level Bedroom & Modern Features
Reviews
There are no reviews yet.