
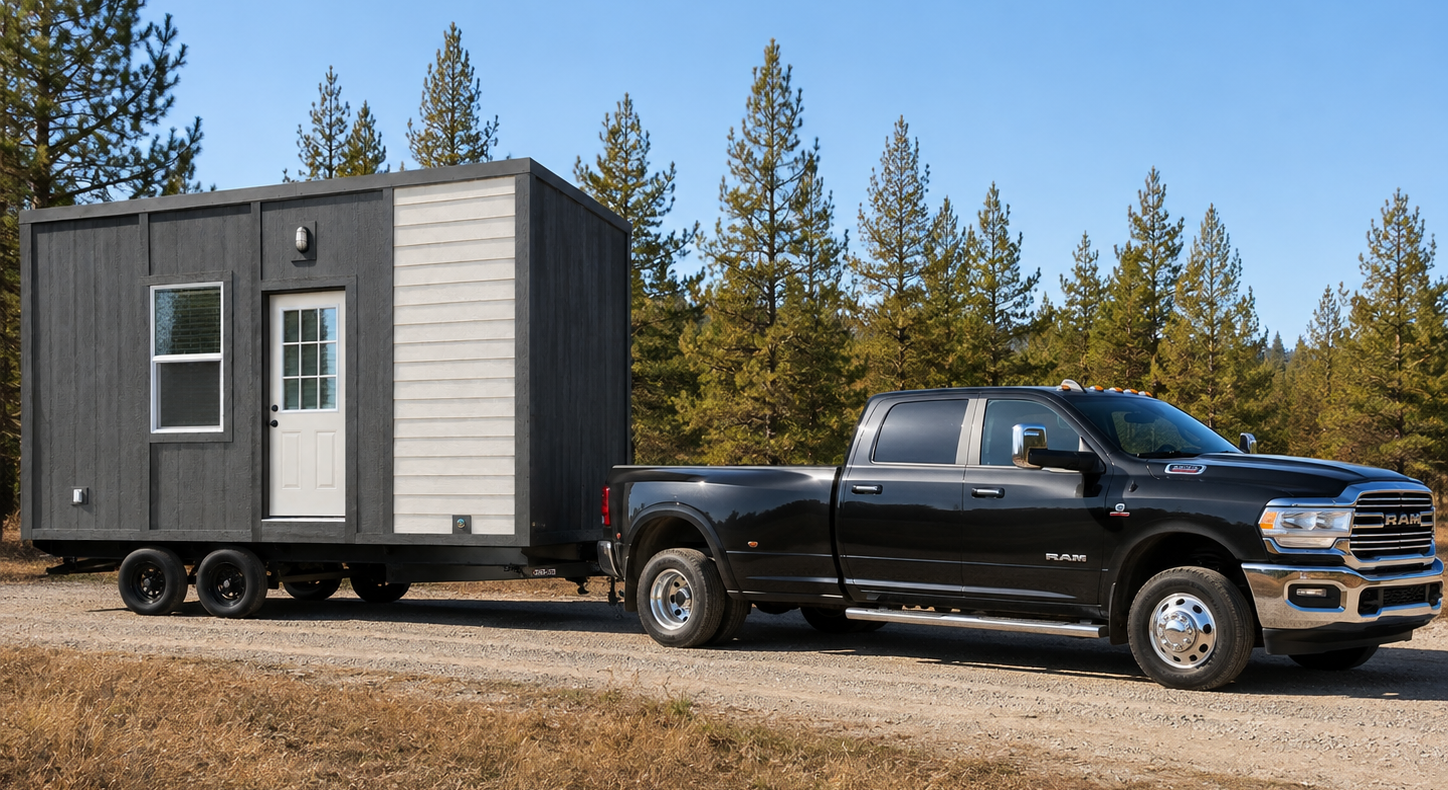
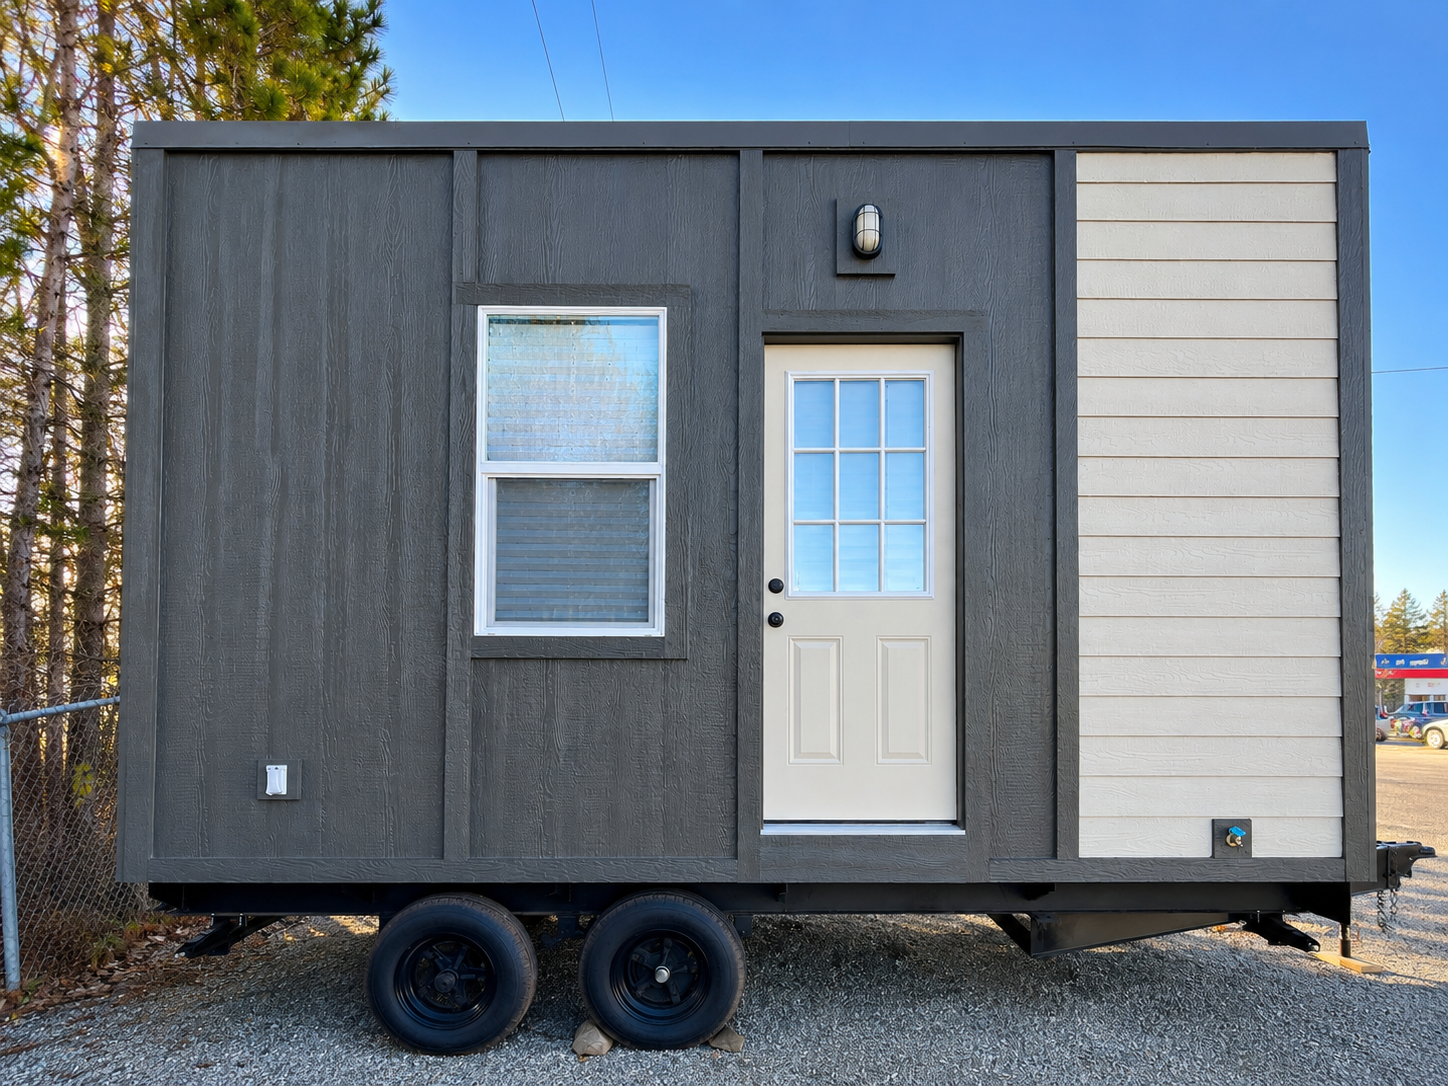








Finished Modern 16-Ft Tiny Home on Wheels – Ready for Delivery
€24,000.00
Specifications
- Main-Level Bedroom: 1
- Bathrooms: 1
- Roof Material: Metal
- Width: 8.5 ft
- Length: 16 ft
- Approximate Weight: 5,500 lbs
- Water Connection: Standard hookup
- Water Heater: 10-Gallon Electric
- Climate Control: Mini-Split Heating & Air Conditioning
16-Ft Modern Tiny Home on Wheels
Description
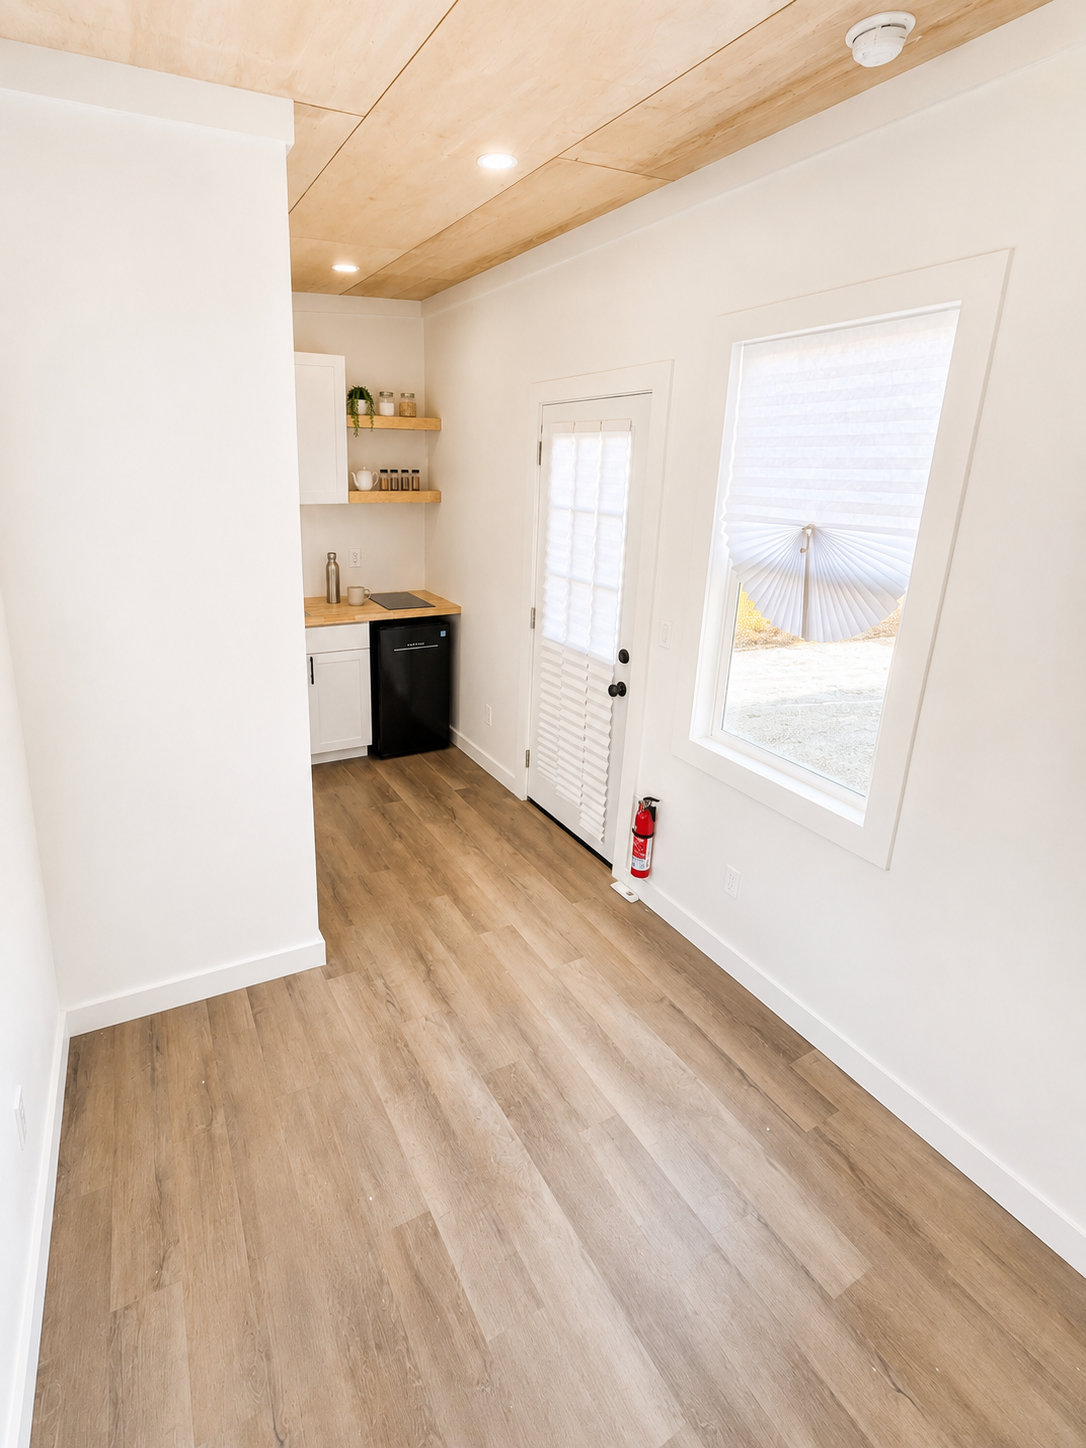
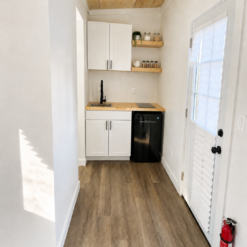
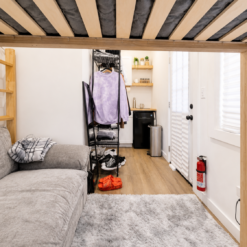
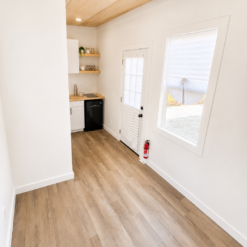
Enjoy simple, efficient living in this thoughtfully designed 16-foot tiny home on wheels. With approximately 128 square feet of living space, this compact home offers a bright, open interior that can serve as a full-time residence, vacation getaway, guest house, home office, creative studio, or short-term rental.
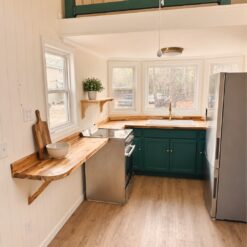
Large windows invite natural light into the living area, while quality finishes and a practical floor plan maximize comfort and functionality. Every detail has been selected to make the most of the available space without sacrificing modern conveniences.
Dimensions
- Living Area: Approximately 128 sq. ft.
- Length: 16 ft
- Width: 8.5 ft
- Height: 12.5 ft
- Approximate Weight: 5,500 lbs
Construction Features
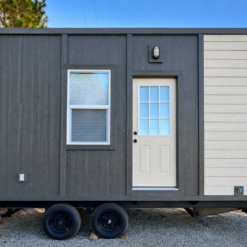
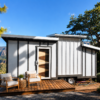
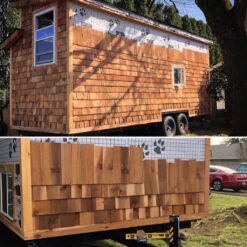
- Durable engineered exterior siding
- Metal roofing system
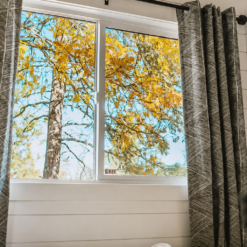
- Energy-efficient vinyl windows
- Decorative shiplap interior walls
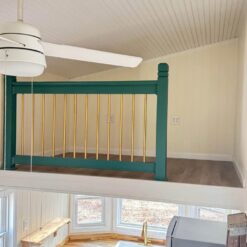
- Natural wood ceiling finish
- Waterproof luxury vinyl plank flooring
- Recessed LED lighting
- Smoke detector
- Floor insulation rated at R-24
- Roof insulation rated at R-19
- Wall insulation rated at R-13
- 10-gallon electric water heater
- Energy-efficient mini-split heating and cooling system
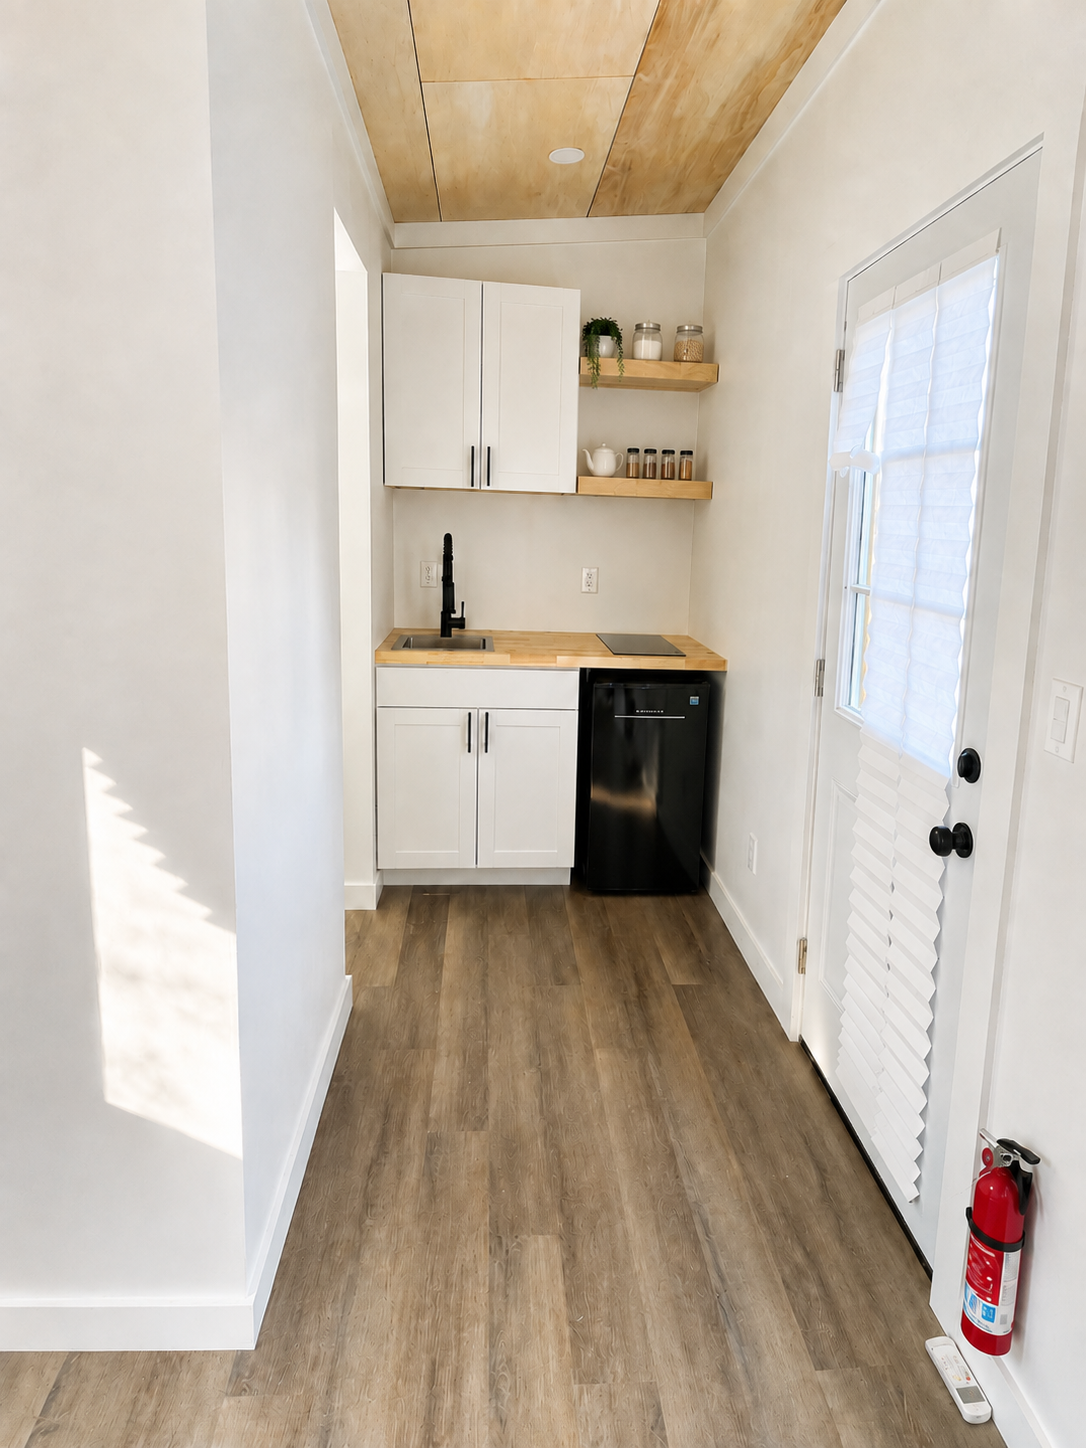
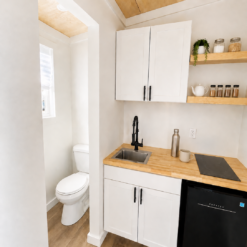
Kitchen
- Functional butcher-block countertop
- Stainless-steel sink
- Two-burner electric cooktop
- Compact refrigerator
- Upper and lower storage cabinets
- Open floating shelves for additional storage
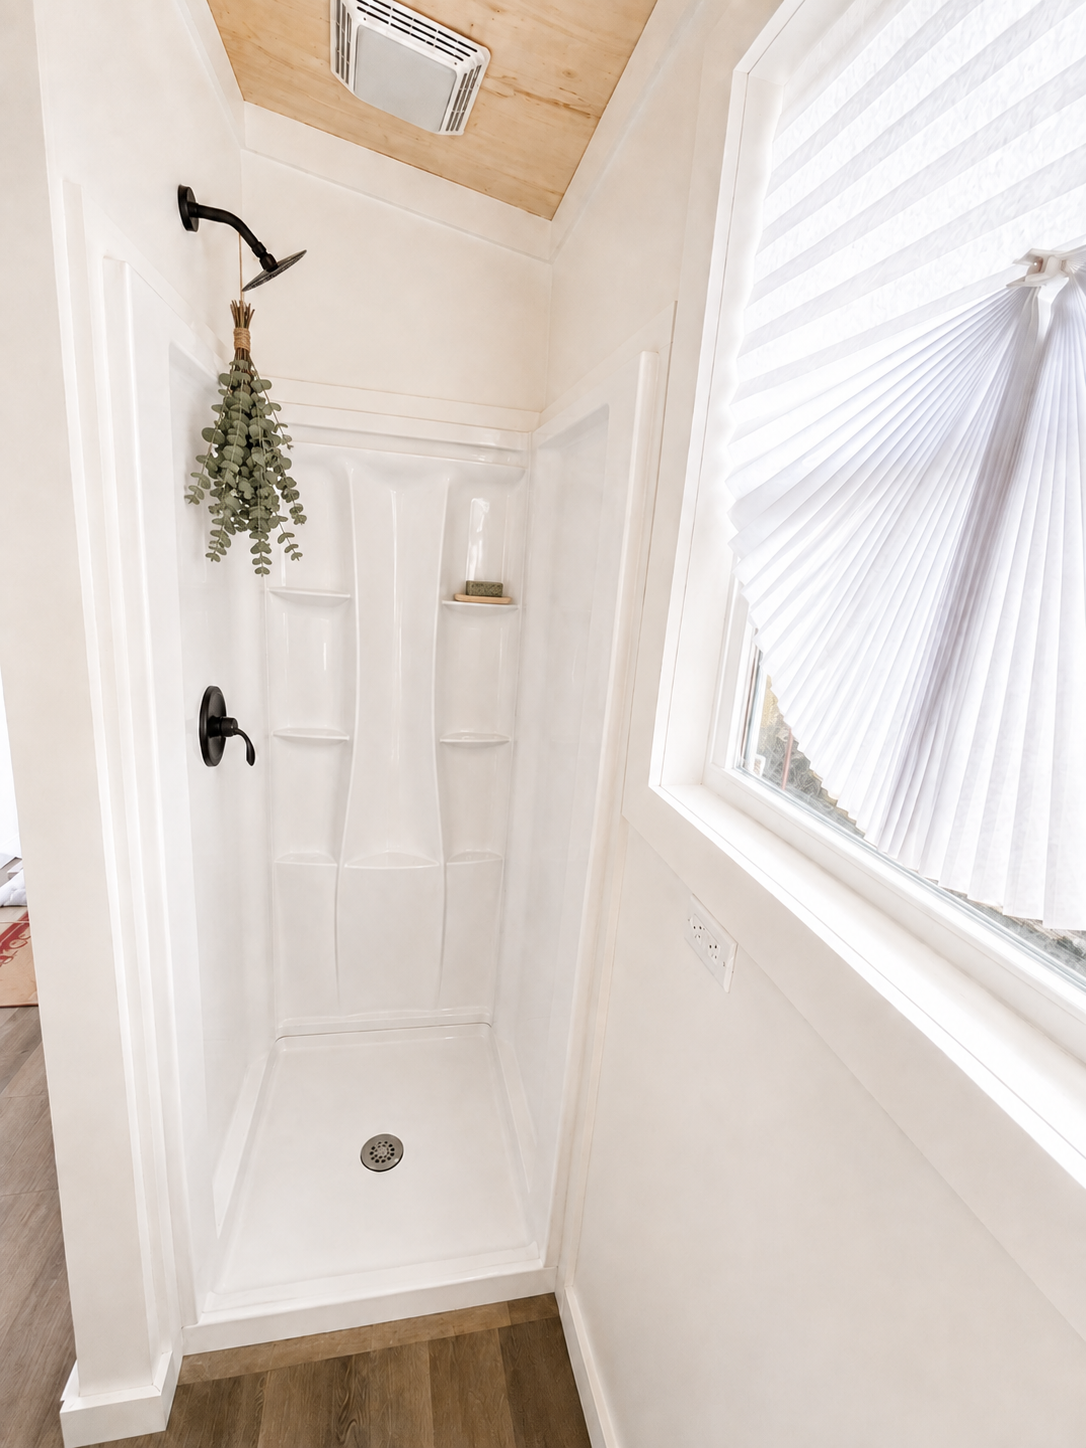
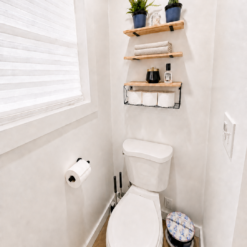
Bathroom
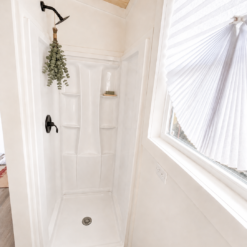
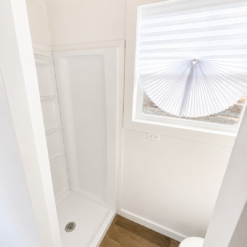
- Stand-up shower
- Flush toilet
- Ventilation fan
- Window for natural light and airflow
Additional Features
- Portable heavy-duty exterior entry stairs included
- Offered unfurnished, allowing you to personalize the interior to your style
- Ideal for year-round living, guest accommodations, rental opportunities, or a private workspace
Be the first to review “Finished Modern 16-Ft Tiny Home on Wheels – Ready for Delivery”
Related products
luxuriousmobilehouses

luxuriousmobilehouses
luxuriousmobilehouses

luxuriousmobilehouses
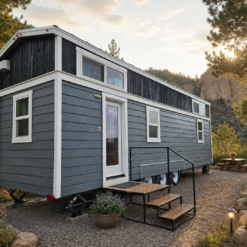
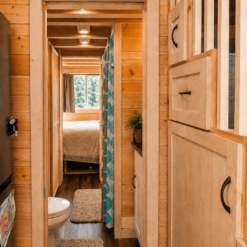
Beautiful Cedar Tiny Home on Wheels with Custom Craftsmanship
luxuriousmobilehouses

luxuriousmobilehouses
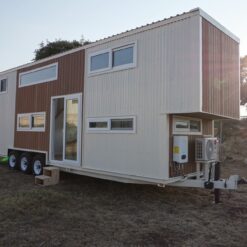
30-Ft Luxury Tiny Home on Wheels with Two Private Bedrooms – Available by Custom Order

luxuriousmobilehouses
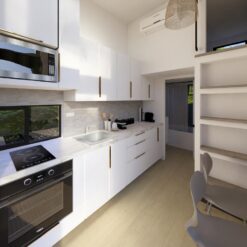
Modern 25-Ft Tiny House on Wheels – Certified Construction & Nationwide Delivery

luxuriousmobilehouses
Reviews
There are no reviews yet.