







- Delivery Available
Sleeping Areas
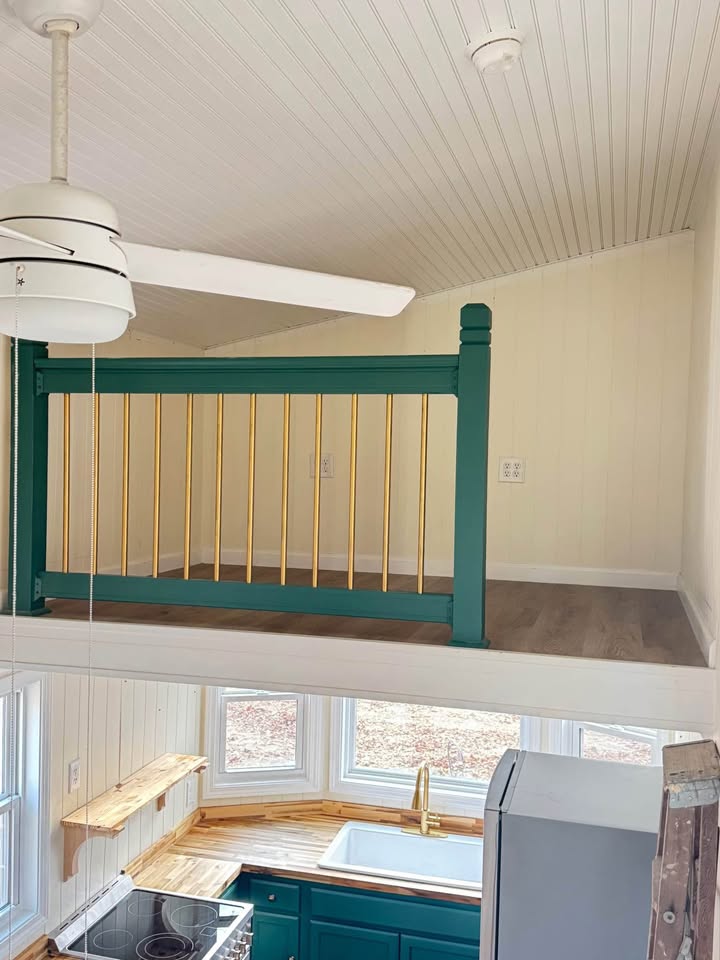
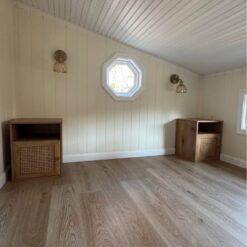
- One Bedroom Loft
- Additional Storage Loft
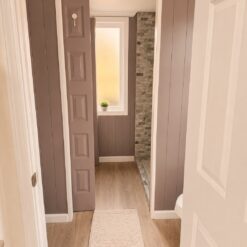
Bathroom
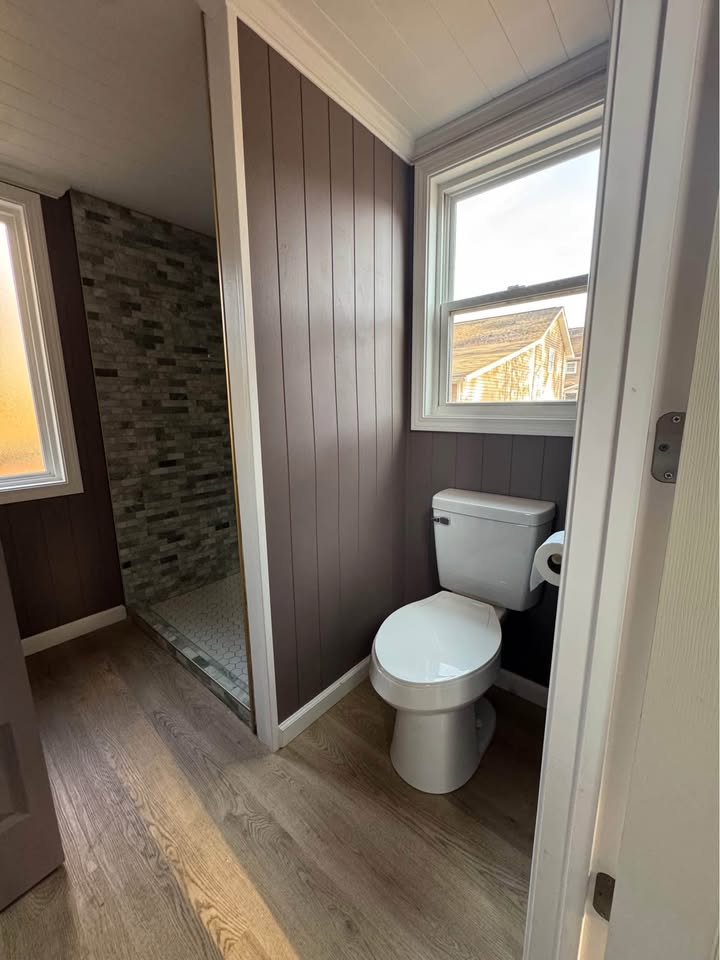
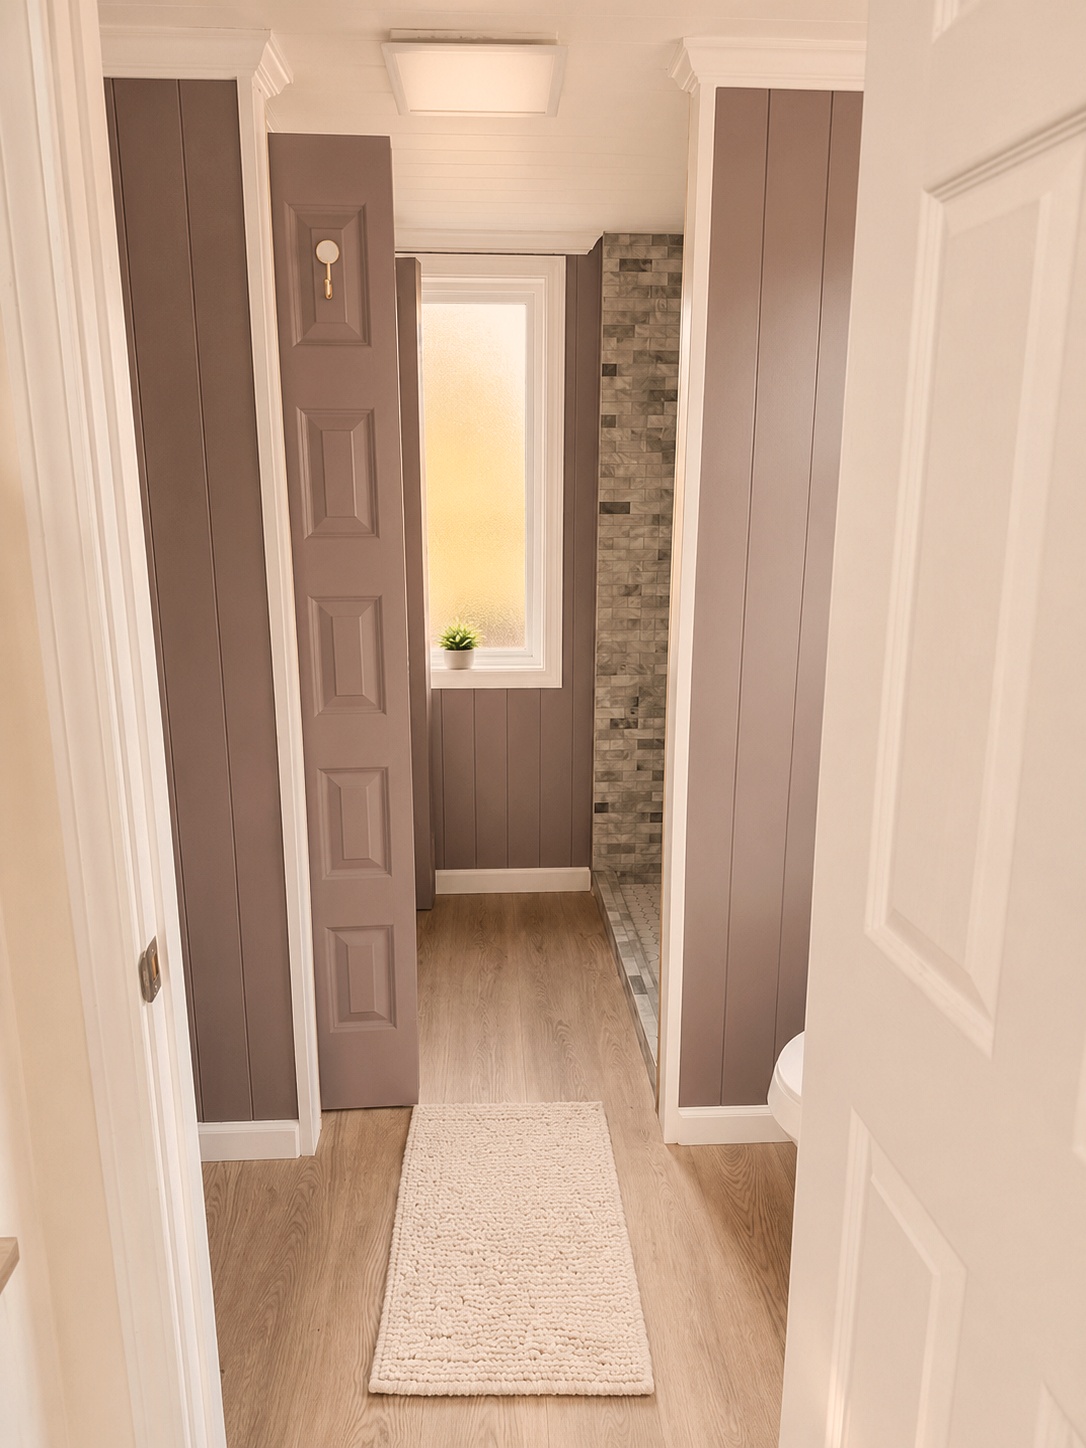
- Standing Shower
- Full Bathroom
Additional Features
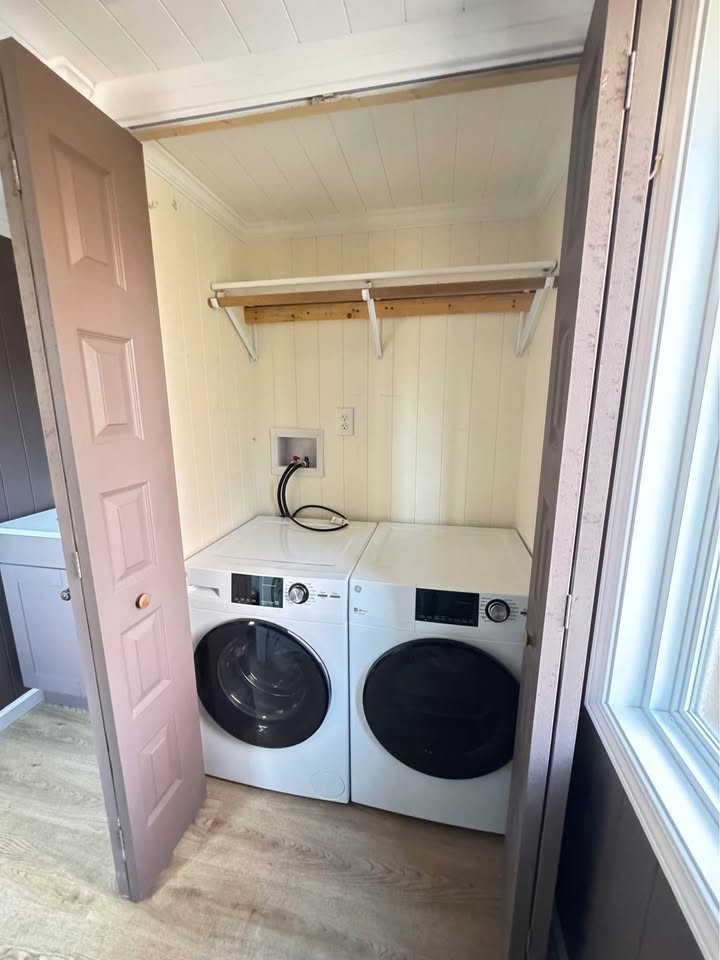
- Washer & Dryer Included
- Mini-Split Heating & Cooling
- Wraparound Porch Included
Description
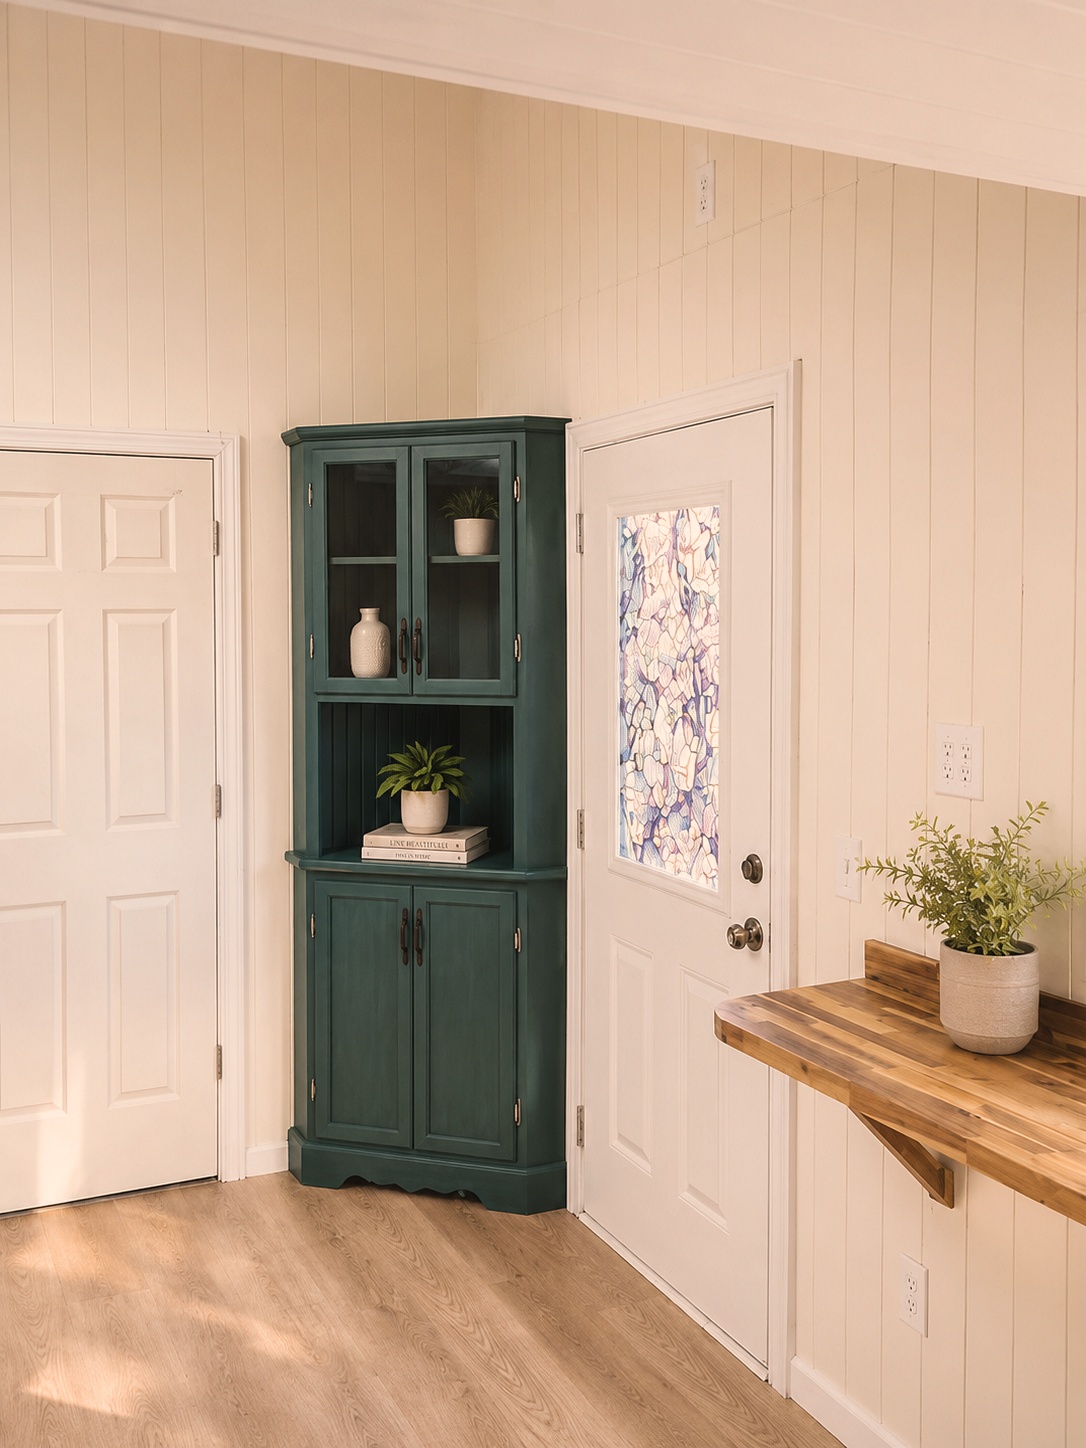
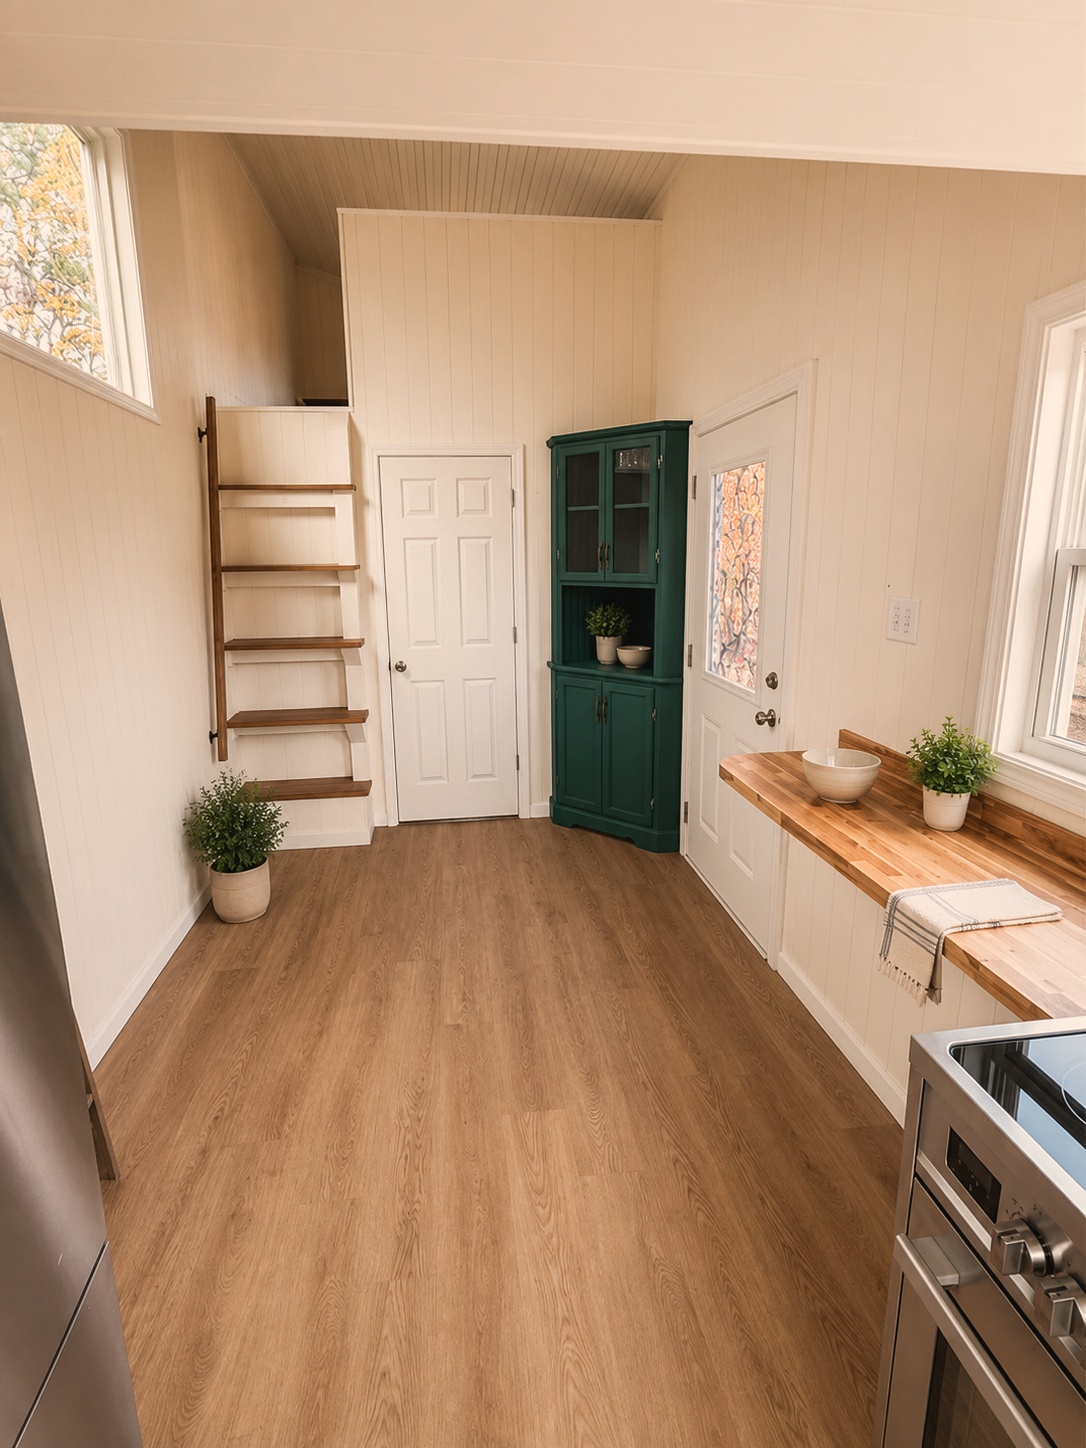
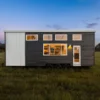
Discover an affordable and versatile tiny home on wheels designed with comfort, functionality, and personalization in mind. This 23-foot tiny home offers a surprisingly spacious layout with two loft areas, a full kitchen, dedicated laundry space, and an open living area filled with natural light.
With approximately 8 feet of width and a tall interior design, this home creates a bright and comfortable atmosphere while maximizing available space. Some cosmetic improvements remain, providing an excellent opportunity for the next owner to customize the finishes and make the home their own.
Ideal for full-time living, a guest retreat, vacation property, or a creative workspace, this tiny home combines practical features with a flexible layout.
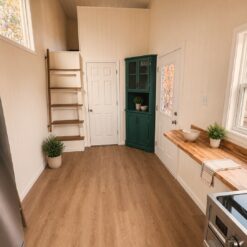
Kitchen Features
The well-designed kitchen provides everything needed for everyday cooking.
- Large natural-light kitchen window
- Butcher-block style countertops
- Lower storage cabinetry
- Full-size refrigerator
- Oven and stove
- Microwave
- Spacious sink
- Extended counter area for dining, preparation, or workspace
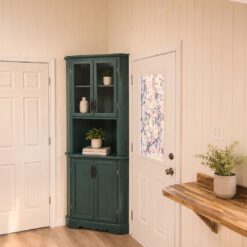
Living Area
The main living space offers:
- Open-concept layout
- Tall ceilings
- Multiple windows
- Durable flooring
- Built-in desk or workspace counter
- Stair access to loft areas
- Flexible room arrangement
- Mini-split heating and air conditioning
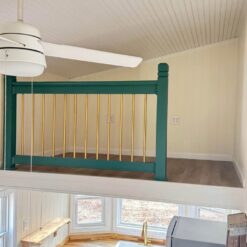
Sleeping Loft
The primary loft includes:
- Spacious sleeping area
- Additional bump-out space
- Multiple windows
- Ceiling fan
- Safety railing overlooking the main living area
- Room for bedside storage
Additional Loft
A second loft provides flexible extra space for:
- Seasonal storage
- Clothing
- Household items
- Additional sleeping arrangements
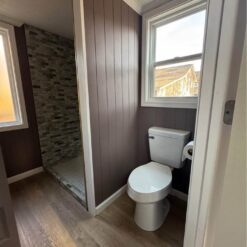
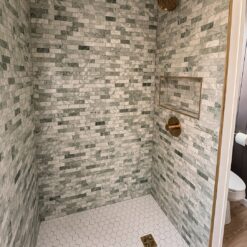
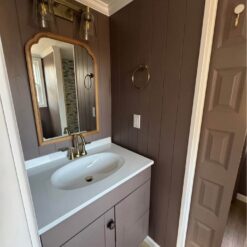
Bathroom
The bathroom includes:
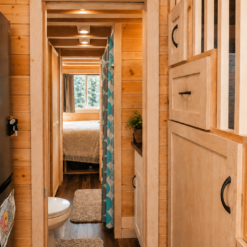
- Vanity with sink
- Toilet
- Step-in shower
- Decorative tile details
- Privacy window for natural light
Laundry Area
A dedicated laundry section features:
- Front-loading washer
- Front-loading dryer
- Overhead storage shelf
- Hanging area
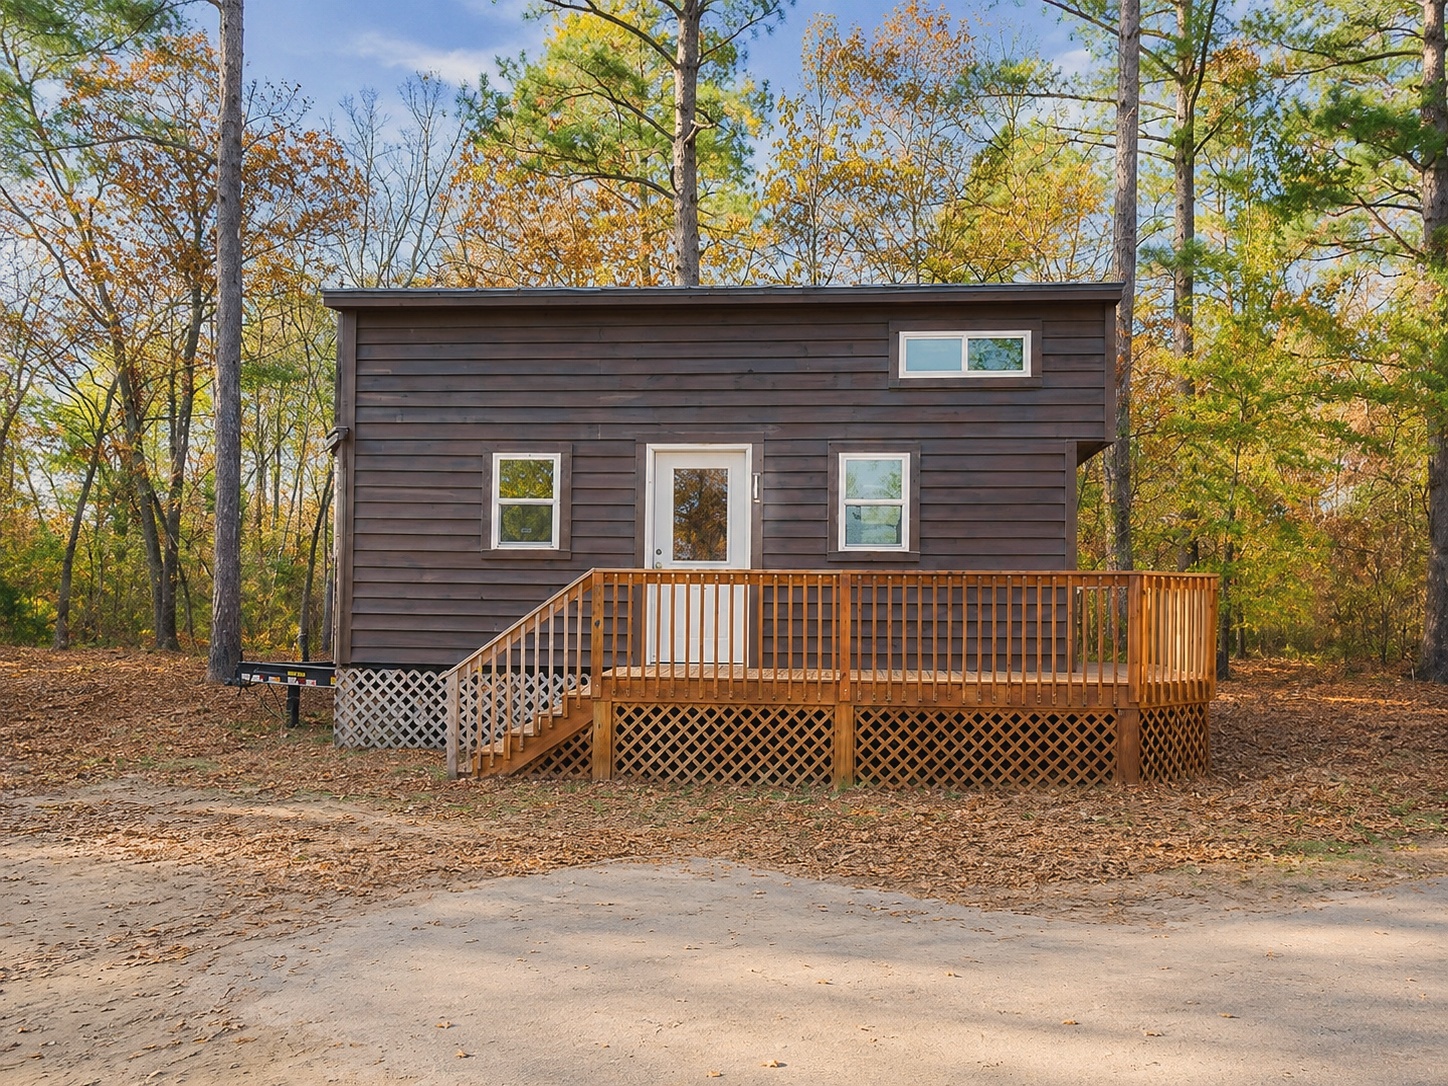
Exterior Features
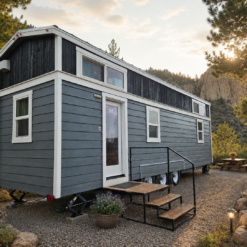
- Wraparound wooden porch
- Porch railing and entry steps
- Dark exterior siding
- Multiple exterior windows
- Decorative accent window
Included Appliances
- Washer and dryer
- Mini-split heating and cooling system
- Refrigerator
- Oven and stove
- Microwave
Specifications
- Price: Starting at 42,000
- Year Built: Not Listed
- Bedrooms: 1 Loft Sleeping Area
- Additional Lofts: 1
- Bathrooms: 1
- Length: 23 ft
- Width: 8 ft
- Height: 16 ft
- Heating & Cooling: Mini-Split System
- Delivery: Available
Personalize Your Tiny Home
This home offers a great foundation for buyers looking for an affordable tiny house with strong features, generous living space, and the opportunity to add their own finishing touches.
Be the first to review “Charming Double-Loft Tiny Home with Washer & Dryer Included”
Related products
luxuriousmobilehouses
Luxury Tiny Home with Solar Power, Mini-Split HVAC & Relaxing Deck
luxuriousmobilehouses
luxuriousmobilehouses


luxuriousmobilehouses

luxuriousmobilehouses

luxuriousmobilehouses
luxuriousmobilehouses
Luxury RVIA-Certified Tiny House with Flexible Placement Options

luxuriousmobilehouses
NOAH & THIA Certified Turn-Key Tiny Home | Spacious Tiny House on Wheels for Sale
Reviews
There are no reviews yet.