

Sleeping Areas
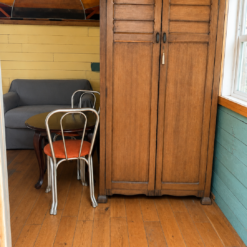
- Main-Level Bedroom
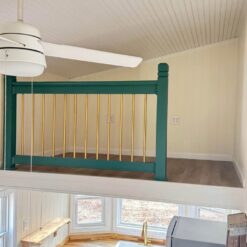
- Two Spacious Loft Bedrooms
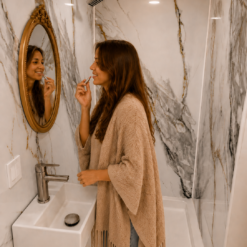
Bathroom
- Full Bathtub and Shower Combination
- Flush Toilet
Additional Features
- Off-Grid Capable
- Fully Mobile Design
- Large Living Area
Description
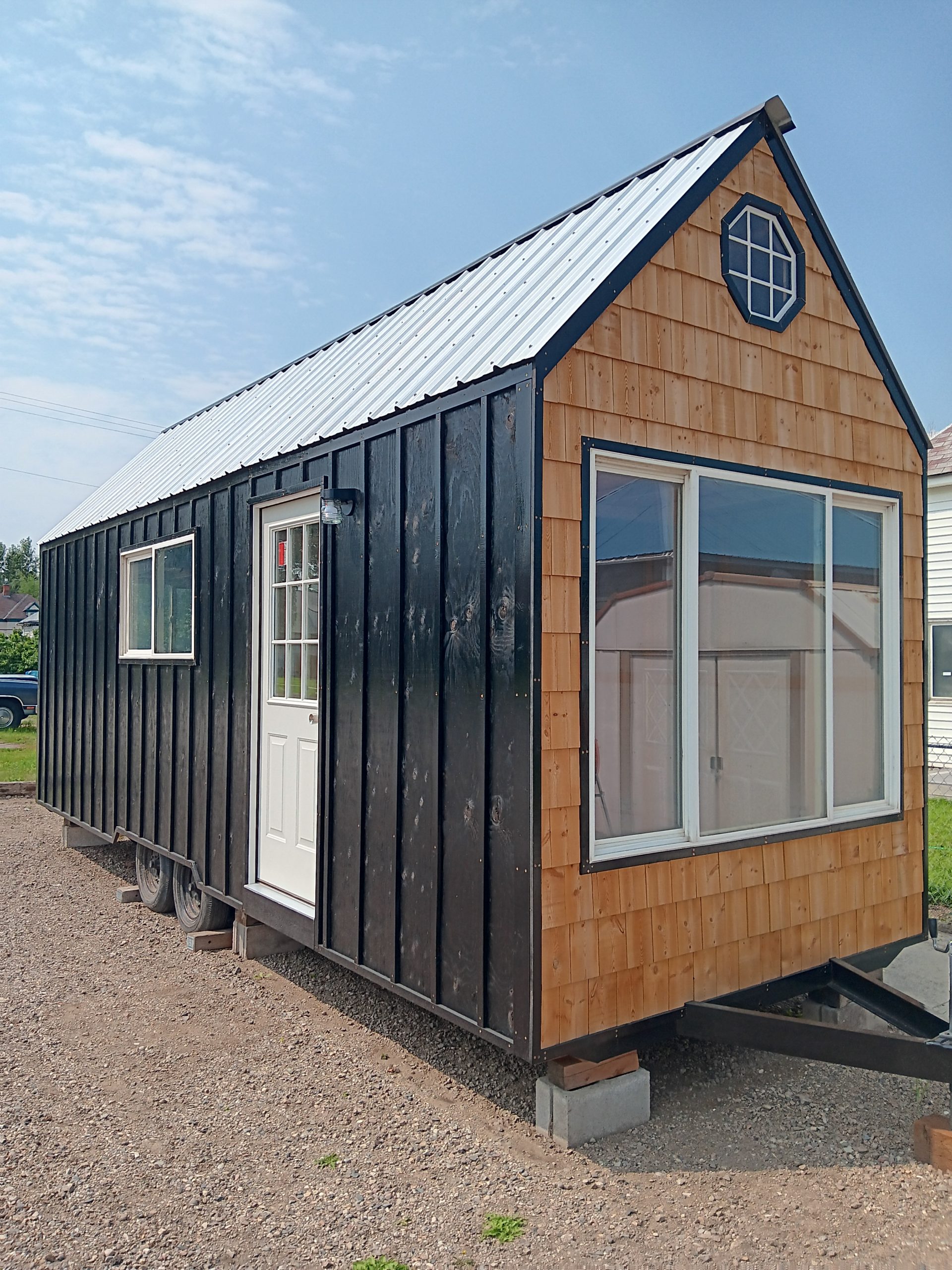
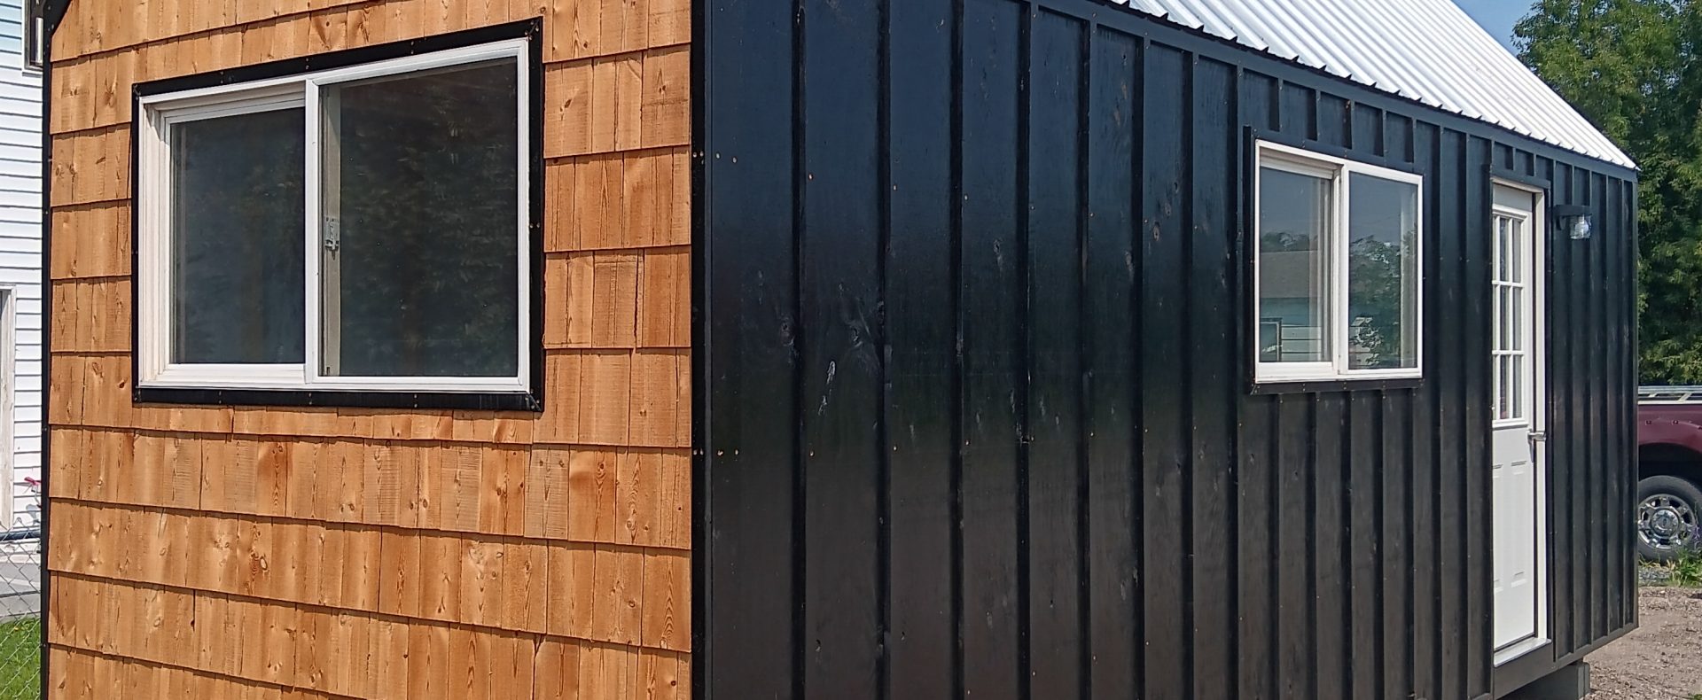
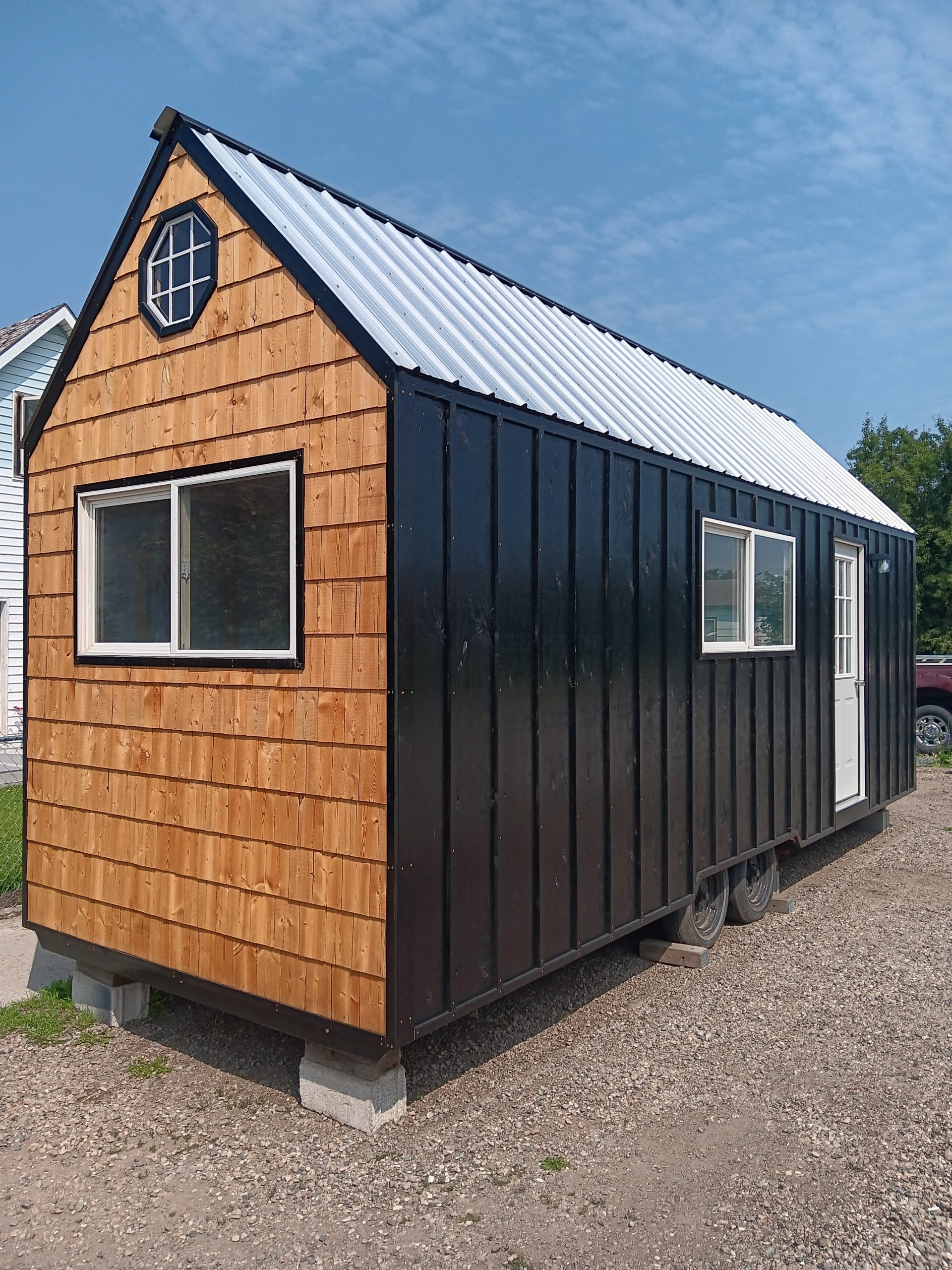
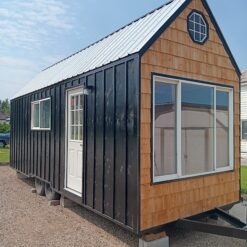
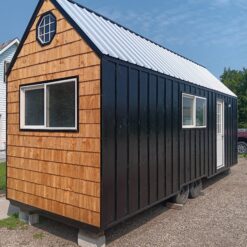
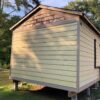
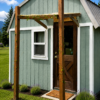
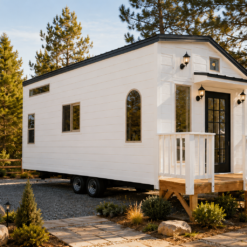
Experience efficient and comfortable tiny living with this beautifully designed double-loft tiny home on wheels. Built for flexibility and convenience, this compact home offers multiple sleeping areas, a functional living space, and essential features for everyday comfort.
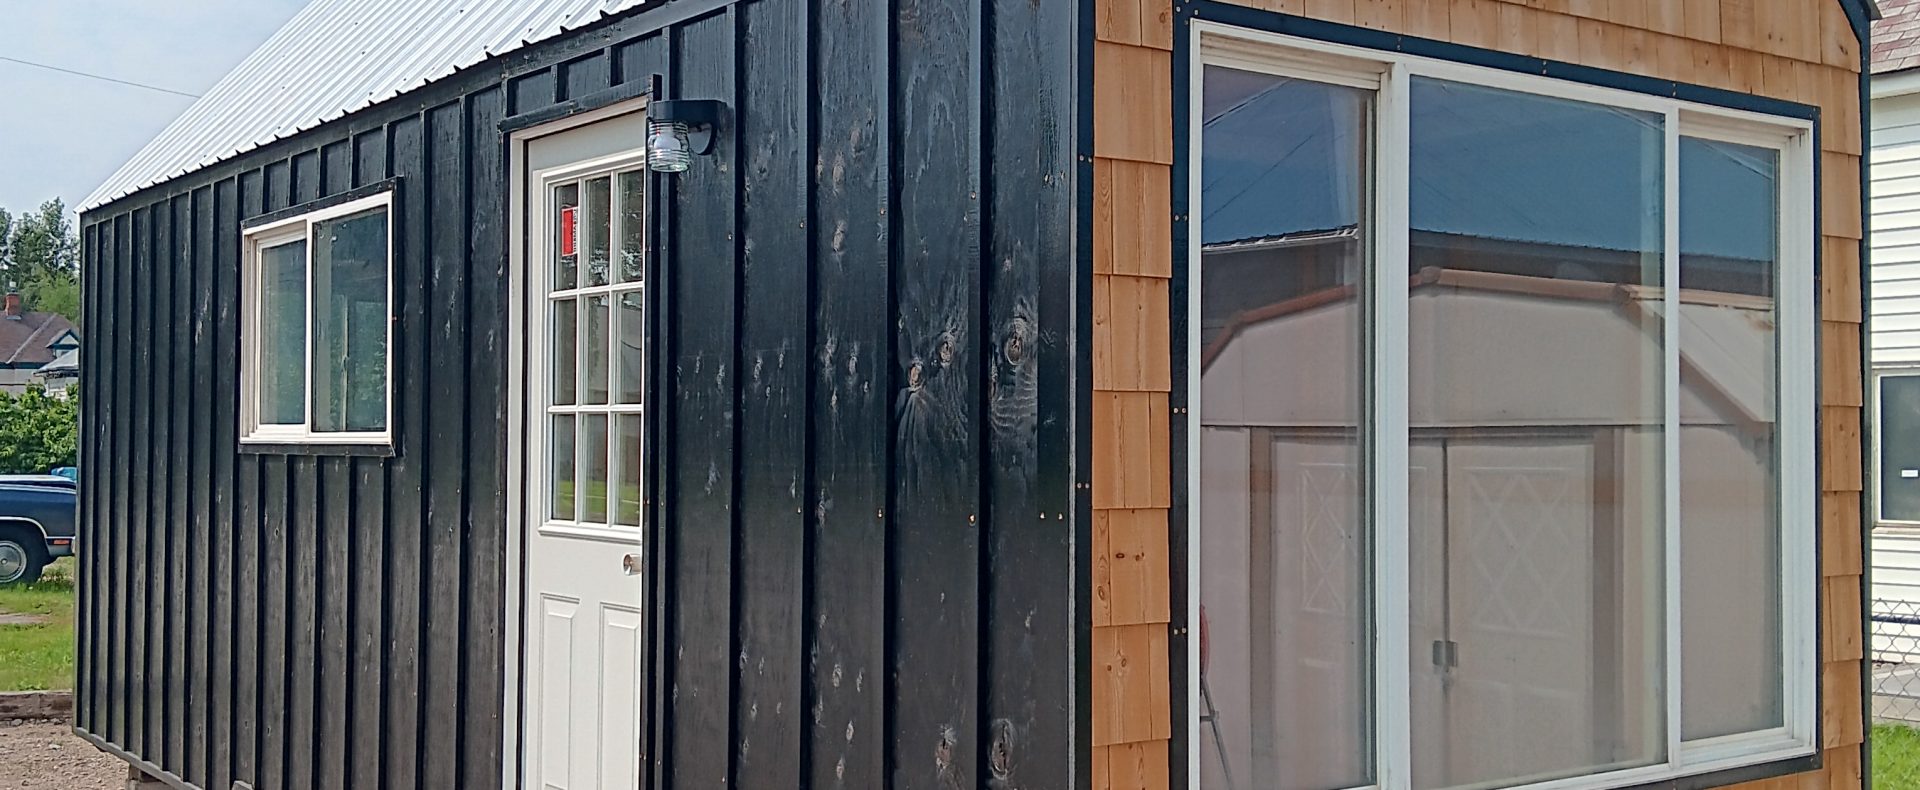
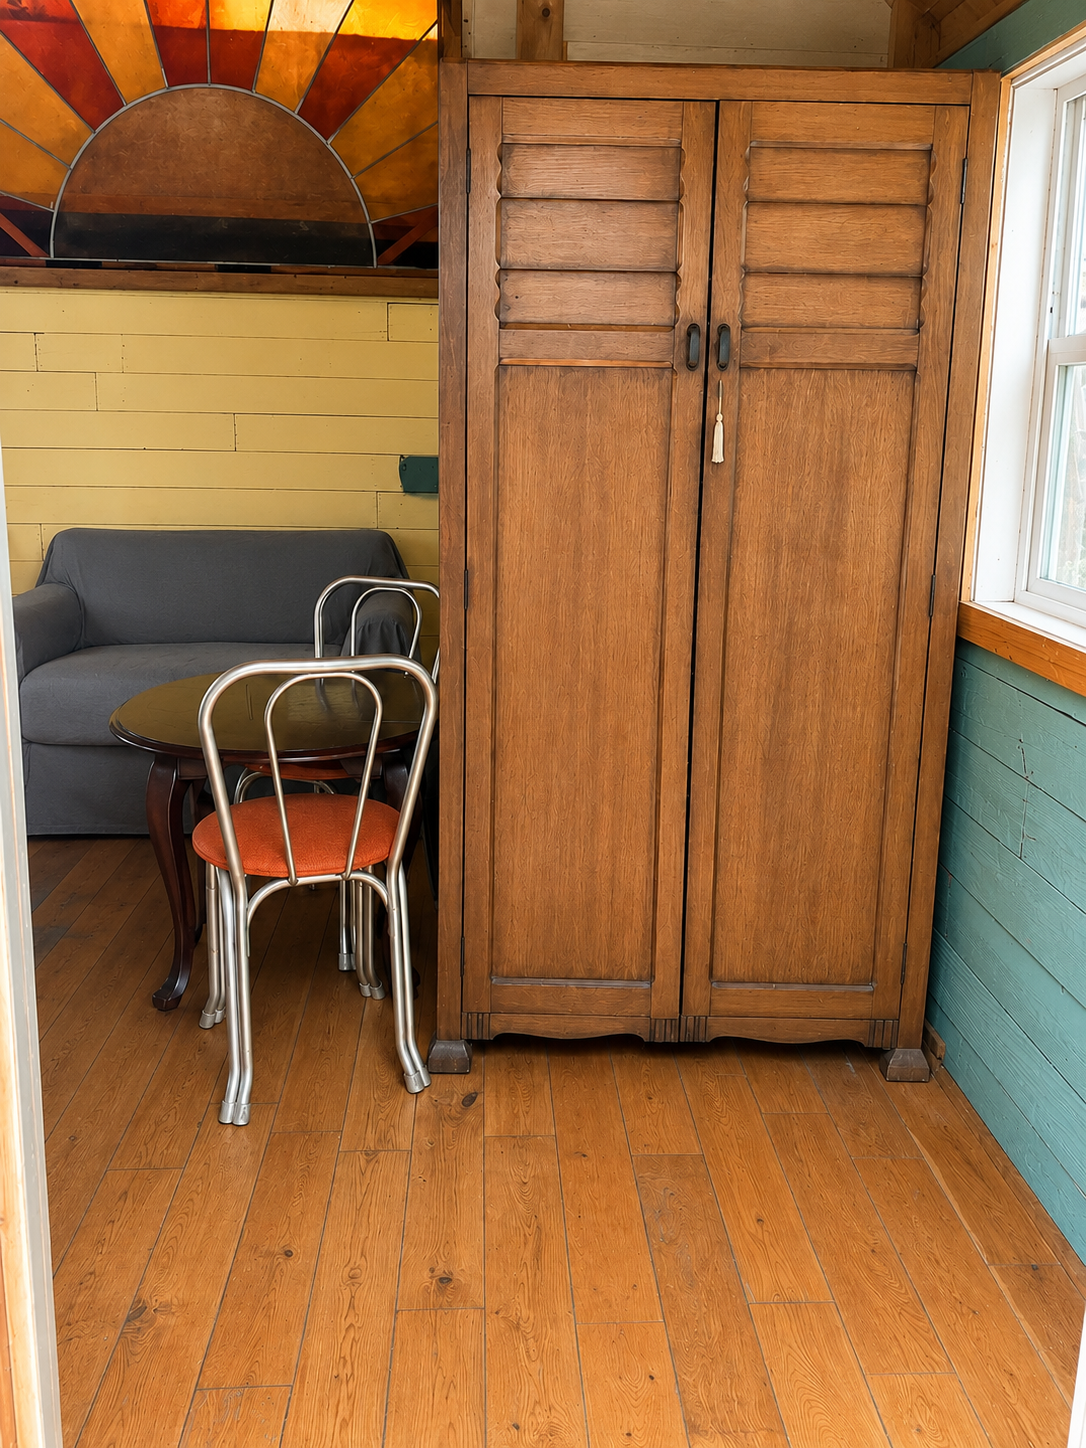
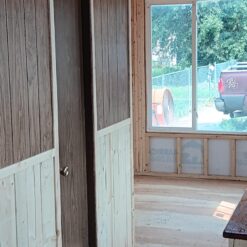
The thoughtfully designed layout includes a private main-level bedroom, two full-size loft sleeping areas, and an inviting living room with a large picture window that brings in natural light. Whether used as a full-time residence, vacation home, guest house, or off-grid retreat, this tiny home provides exceptional value in a compact footprint.
Interior Features
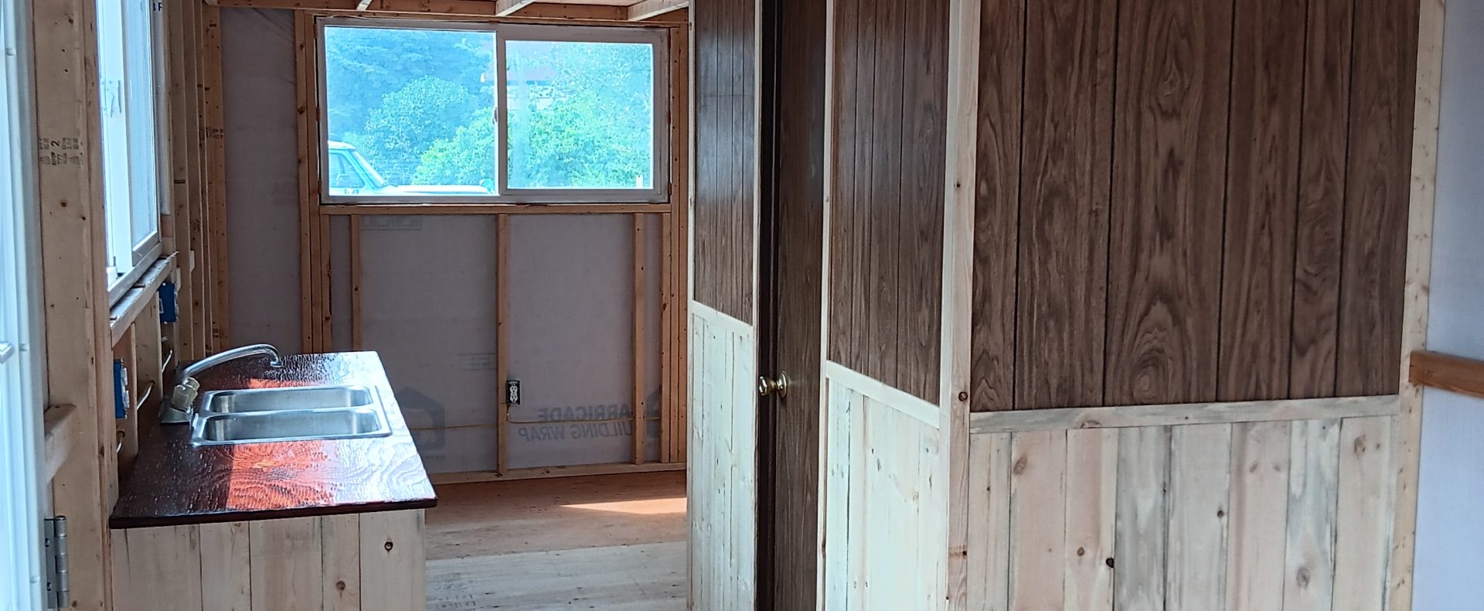
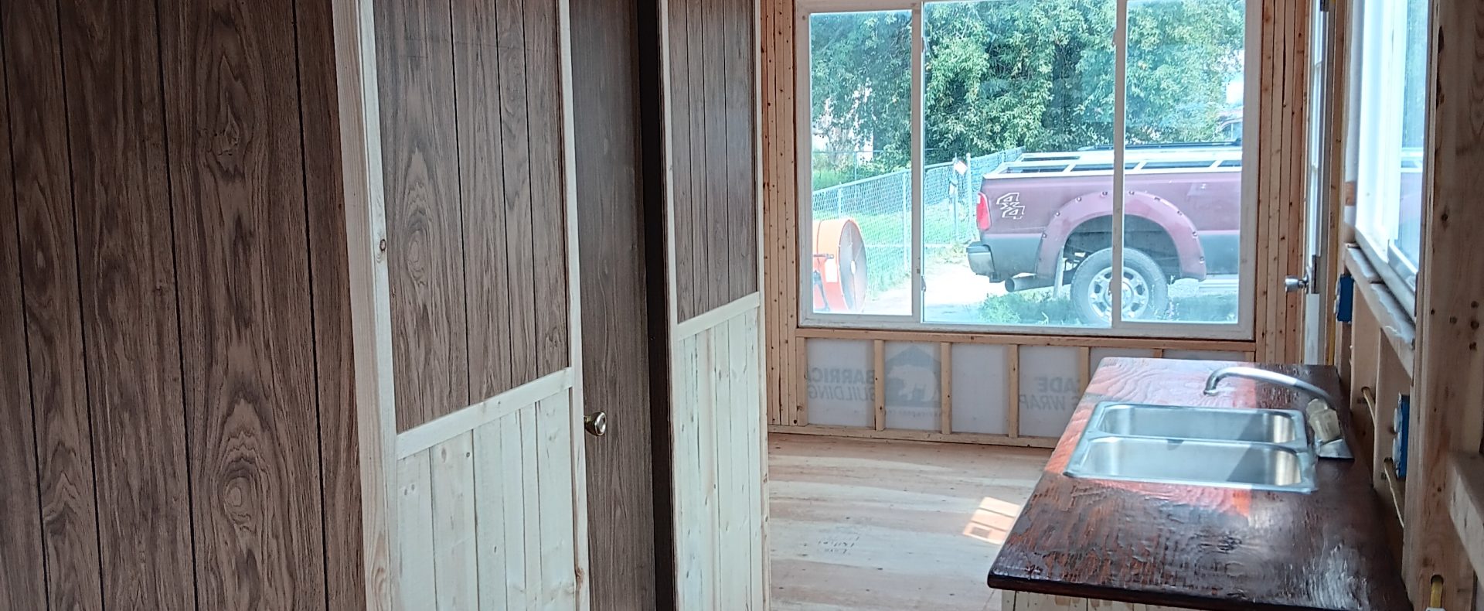
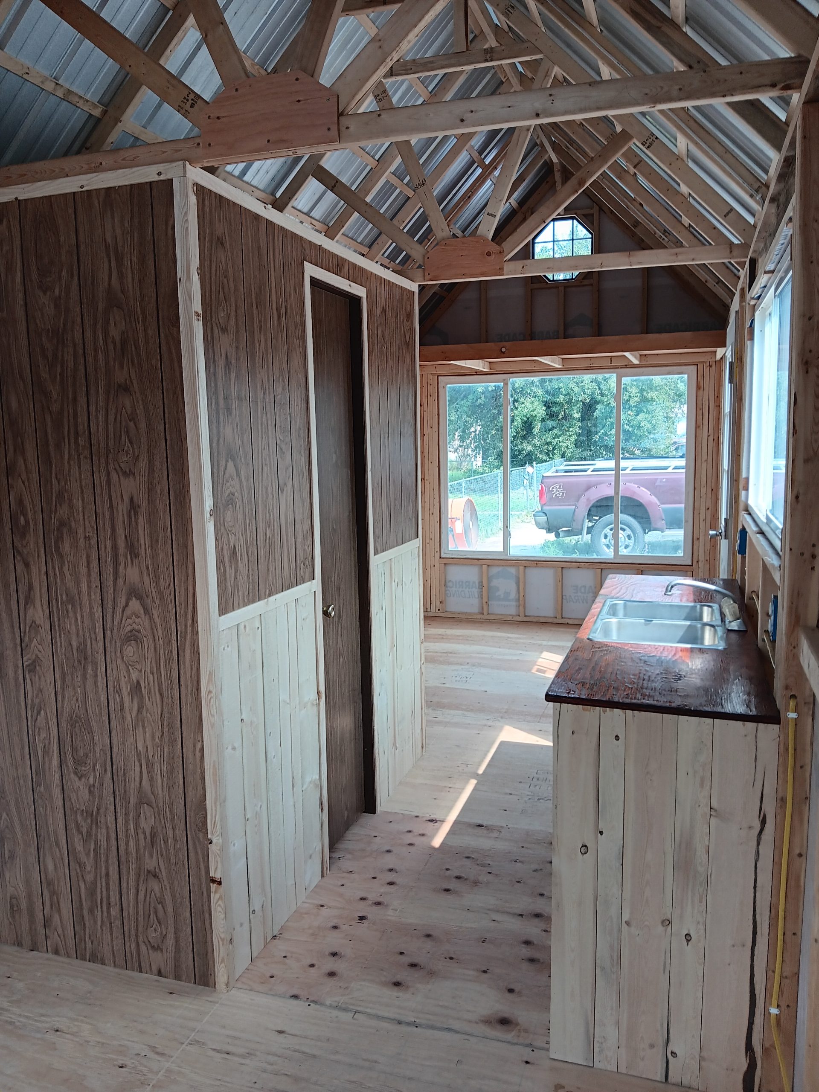
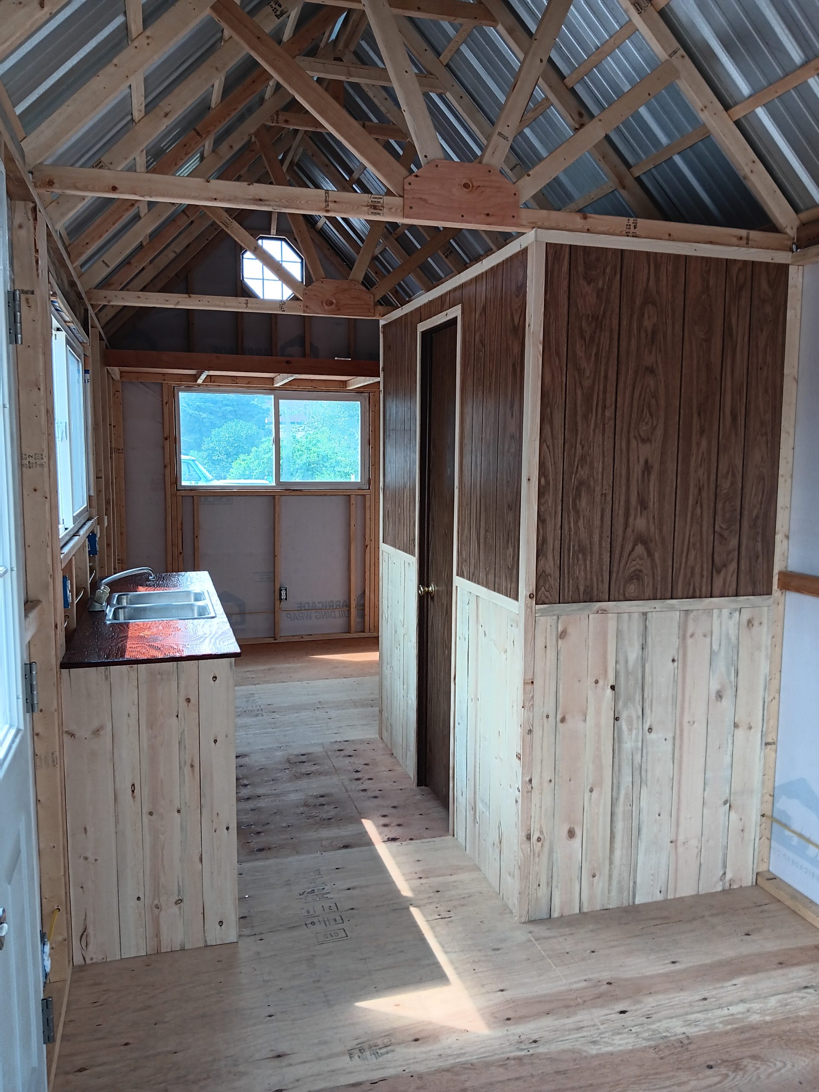
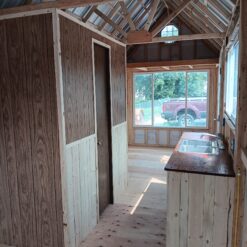
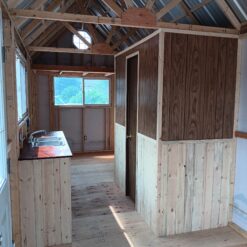
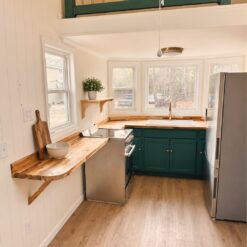
Kitchen Area
- Compact kitchenette design
- Stainless steel double-basin sink
- Custom countertop
- Functional workspace for daily cooking
Sleeping & Living Areas
- Private main-floor bedroom
- Two large loft bedrooms
- High ceilings for added comfort
- Spacious living room area
- Large front picture window
- Efficient use of space throughout
Bathroom
- Bathtub and shower combination
- Flush toilet
- Practical bathroom layout
Electrical & Off-Grid Features
- Full electrical system
- 100-amp breaker panel
- Interior and exterior lighting
- Multiple wall outlets
- Generator-ready setup for flexible power options
Specifications
- Price: Starting at 27,500
- Year Built: 2026
- Main-Level Bedroom: 1
- Loft Bedrooms: 2
- Bathrooms: 1
- Home Type: Tiny Home on Wheels
- Mobility: Towable Design
- Power: 100-Amp Electrical Service
- Off-Grid Capability: Yes
Affordable Tiny Living Opportunity
This double-loft tiny home offers a practical combination of sleeping space, mobility, and modern essentials. A great option for those seeking a compact residence, weekend getaway, rental unit, or flexible living solution.
Be the first to review “24-Ft Tiny Home on Wheels Designed for Flexible Living”
Related products

luxuriousmobilehouses
luxuriousmobilehouses


luxuriousmobilehouses
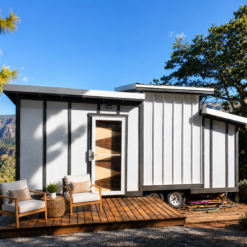
Luxury Tiny Home with Ground-Level Bedroom & Flexible Delivery
luxuriousmobilehouses
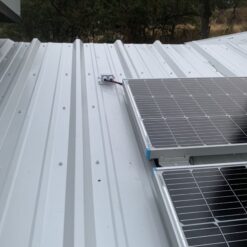
Luxury Tiny Home with Solar Power, Mini-Split HVAC & Relaxing Deck
luxuriousmobilehouses
luxuriousmobilehouses

luxuriousmobilehouses
Beautiful Cedar Tiny Home on Wheels with Custom Craftsmanship


luxuriousmobilehouses
Reviews
There are no reviews yet.