







Luxury Tiny Home with Ground-Level Bedroom & Flexible Delivery


€42,000.00
Specifications
- Price: Starting at 42,000
- Living Area: Approximately 224 sq. ft.
- Year Built: 2024
- Main-Level Bedroom: 1
- Bathrooms: 1
- Length: 28 ft
- Width: 8 ft
- Height: 13.5 ft
- Approximate Weight: 13,500 lbs
- Roof Material: Shingles
- Delivery Available
Sleeping Area
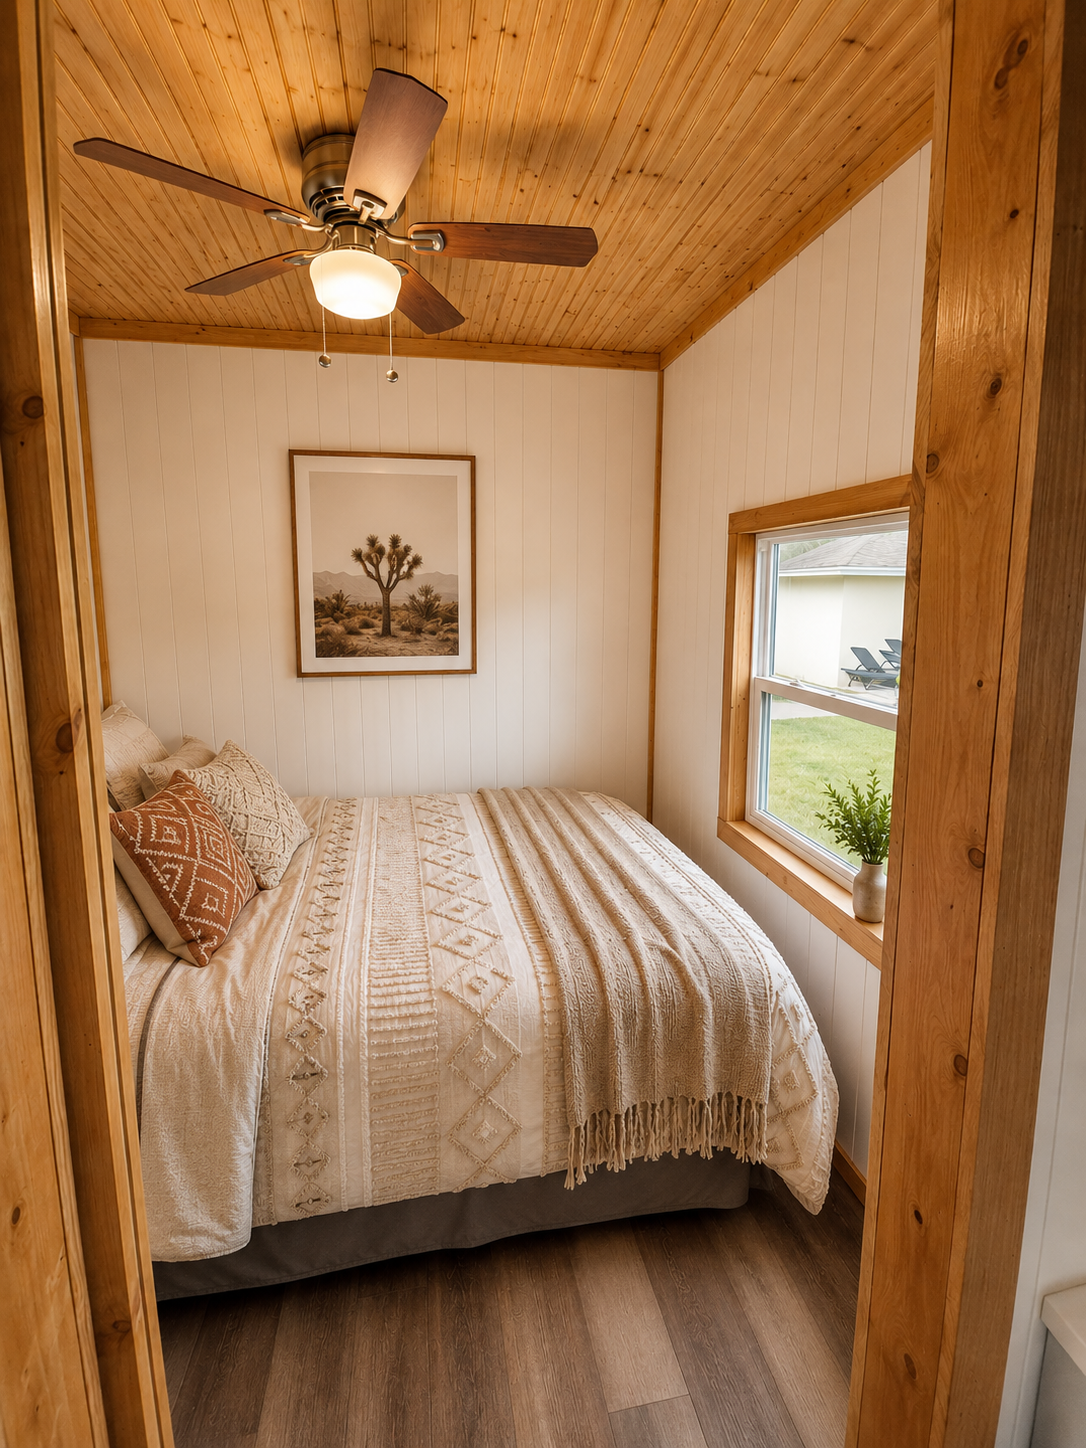
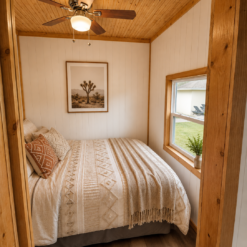
- Main-Level Bedroom
Bathroom
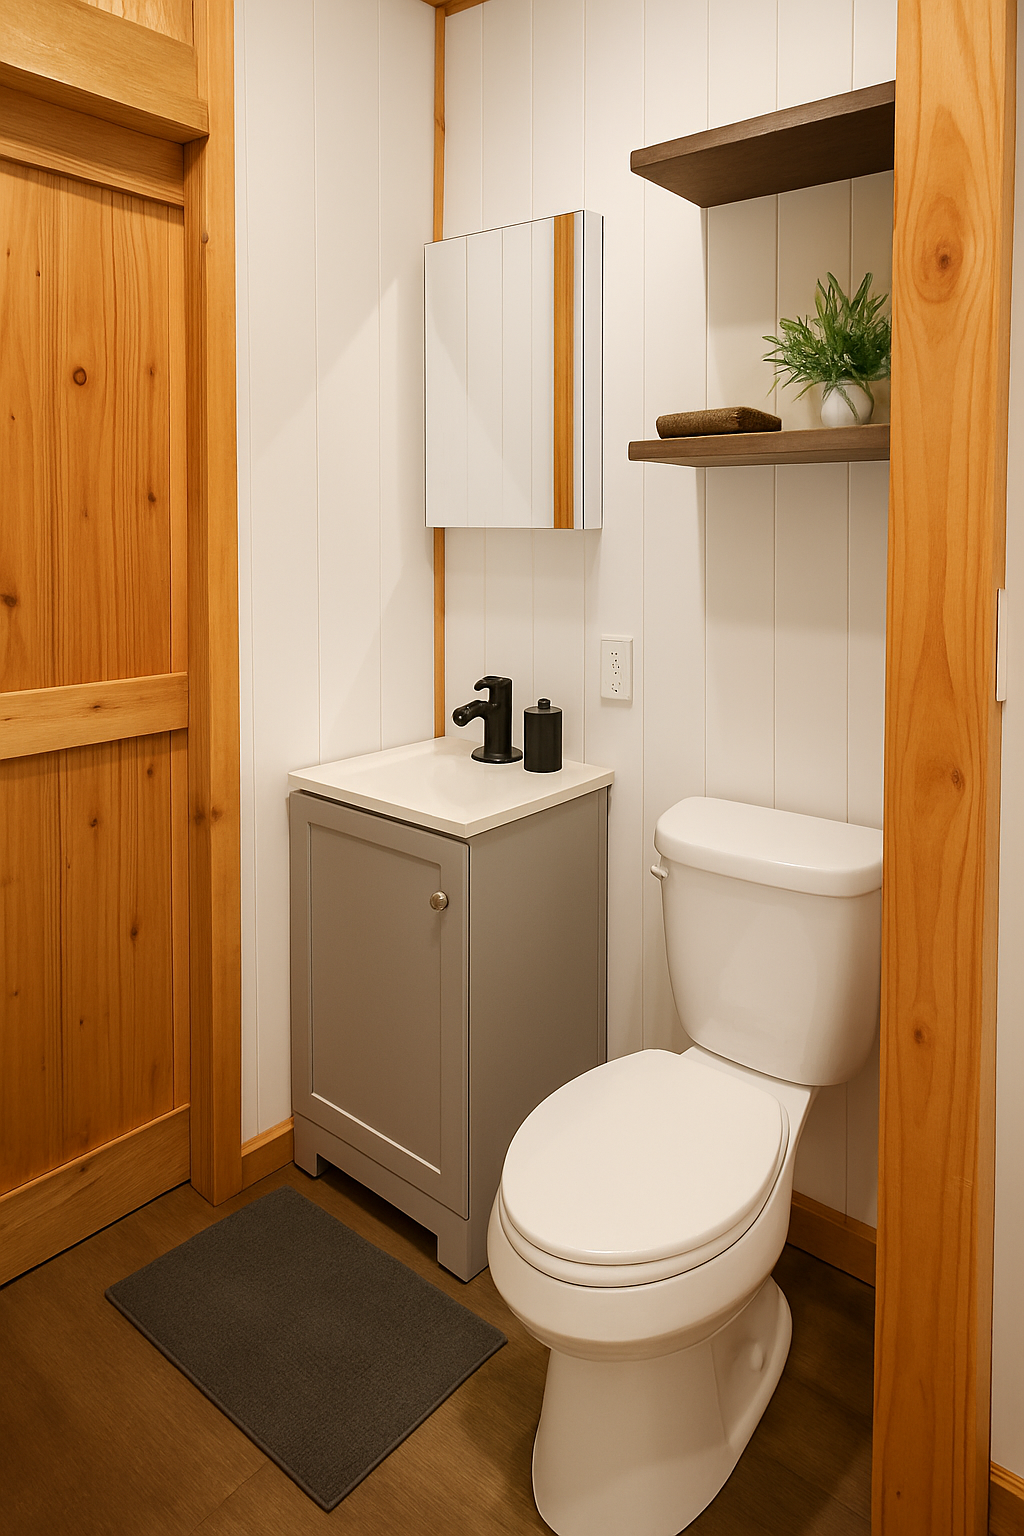
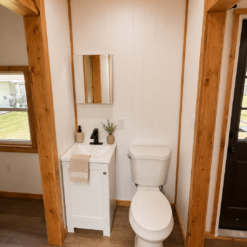
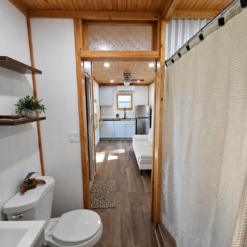
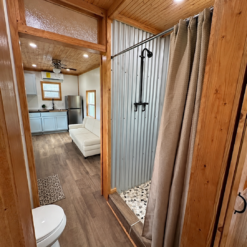
- Full Bathroom
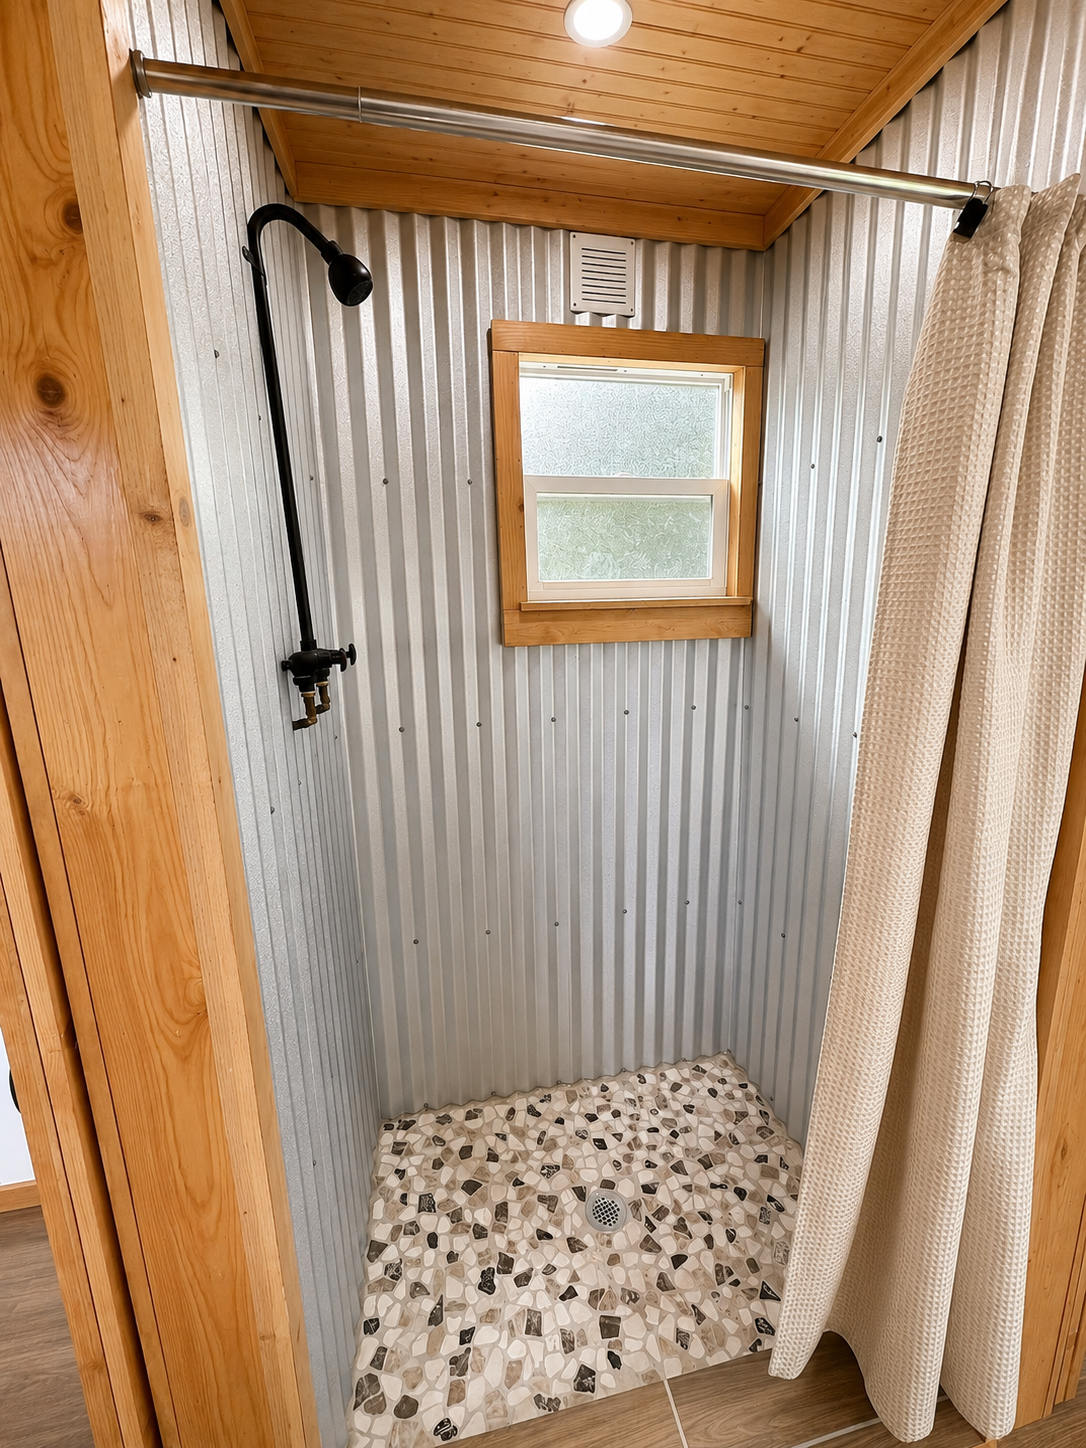
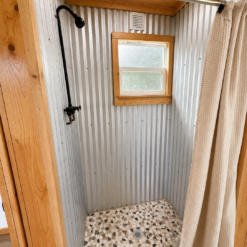
- Standing Shower
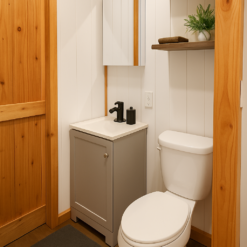
- Flush Toilet
Additional Features
- ADU Ready
- No Stairs
- Washer & Dryer Hookups
Description
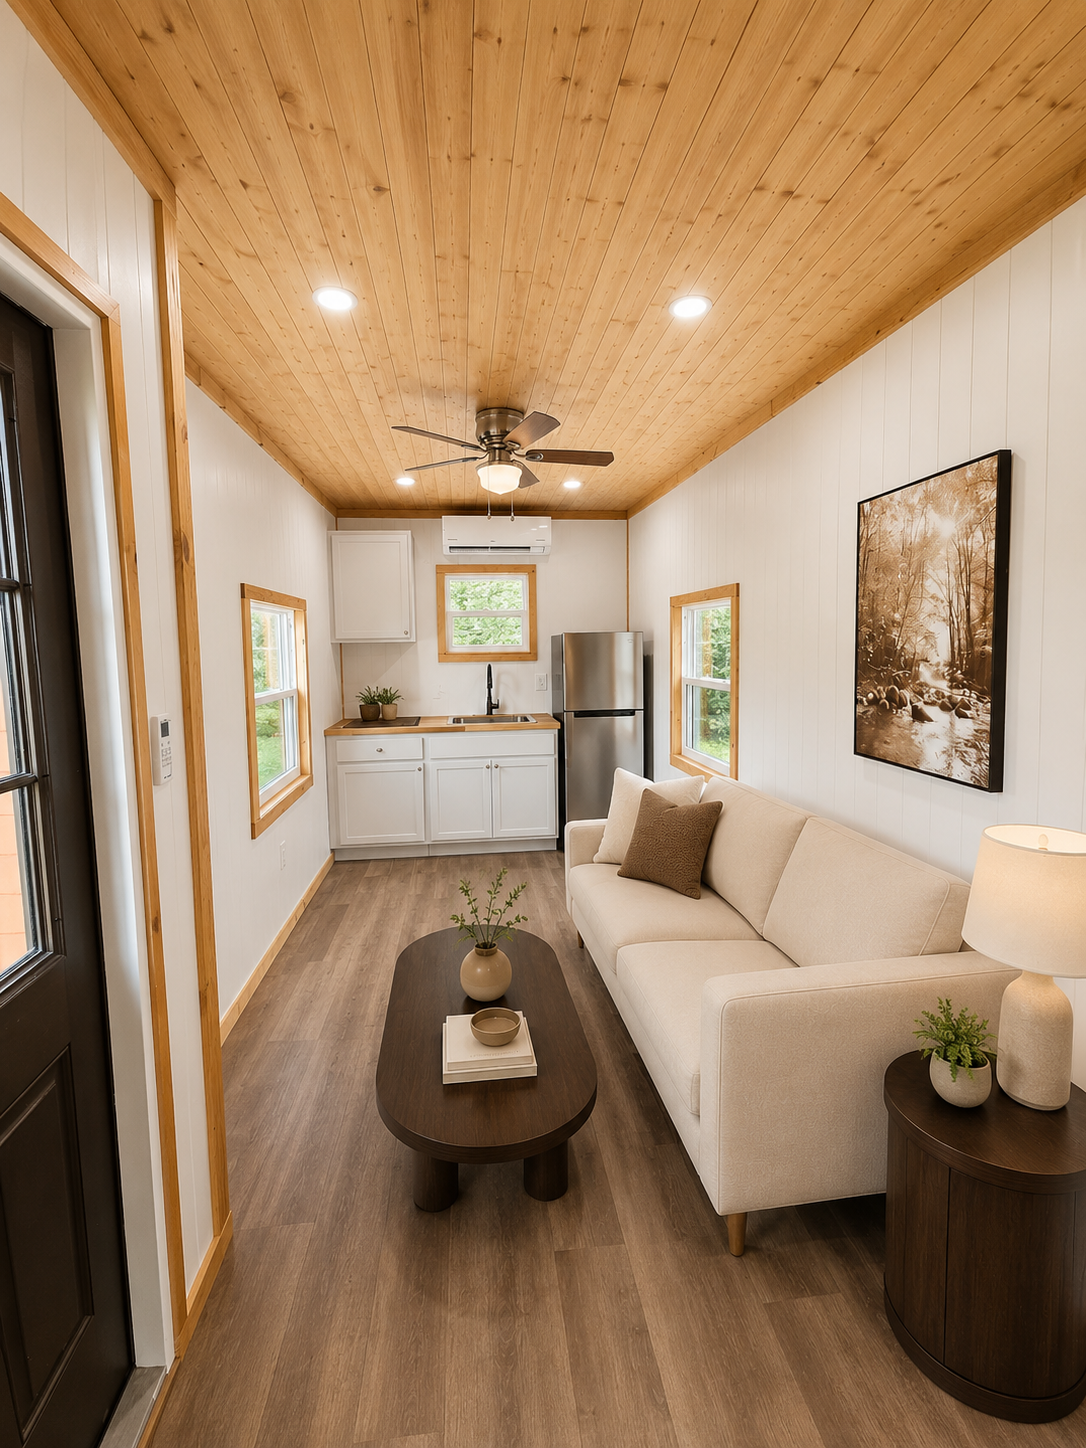
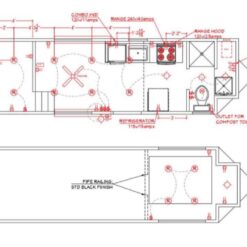
Discover the comfort and convenience of this beautifully designed single-level tiny home, created for easy living with a spacious open layout and accessible design. Built in 2024, this 28-foot tiny home offers a practical floor plan without lofts or stairs, making it an excellent choice for those who prefer a comfortable ground-level living space.
The bright interior features custom details, quality finishes, and smart design choices that maximize every square foot. With a private bedroom, flexible living area, and modern utilities, this home is ideal as a full-time residence, guest house, vacation retreat, or accessory dwelling unit.
Designed with professional electrical and plumbing installation, this tiny home combines craftsmanship, safety, and everyday functionality.
Interior Features
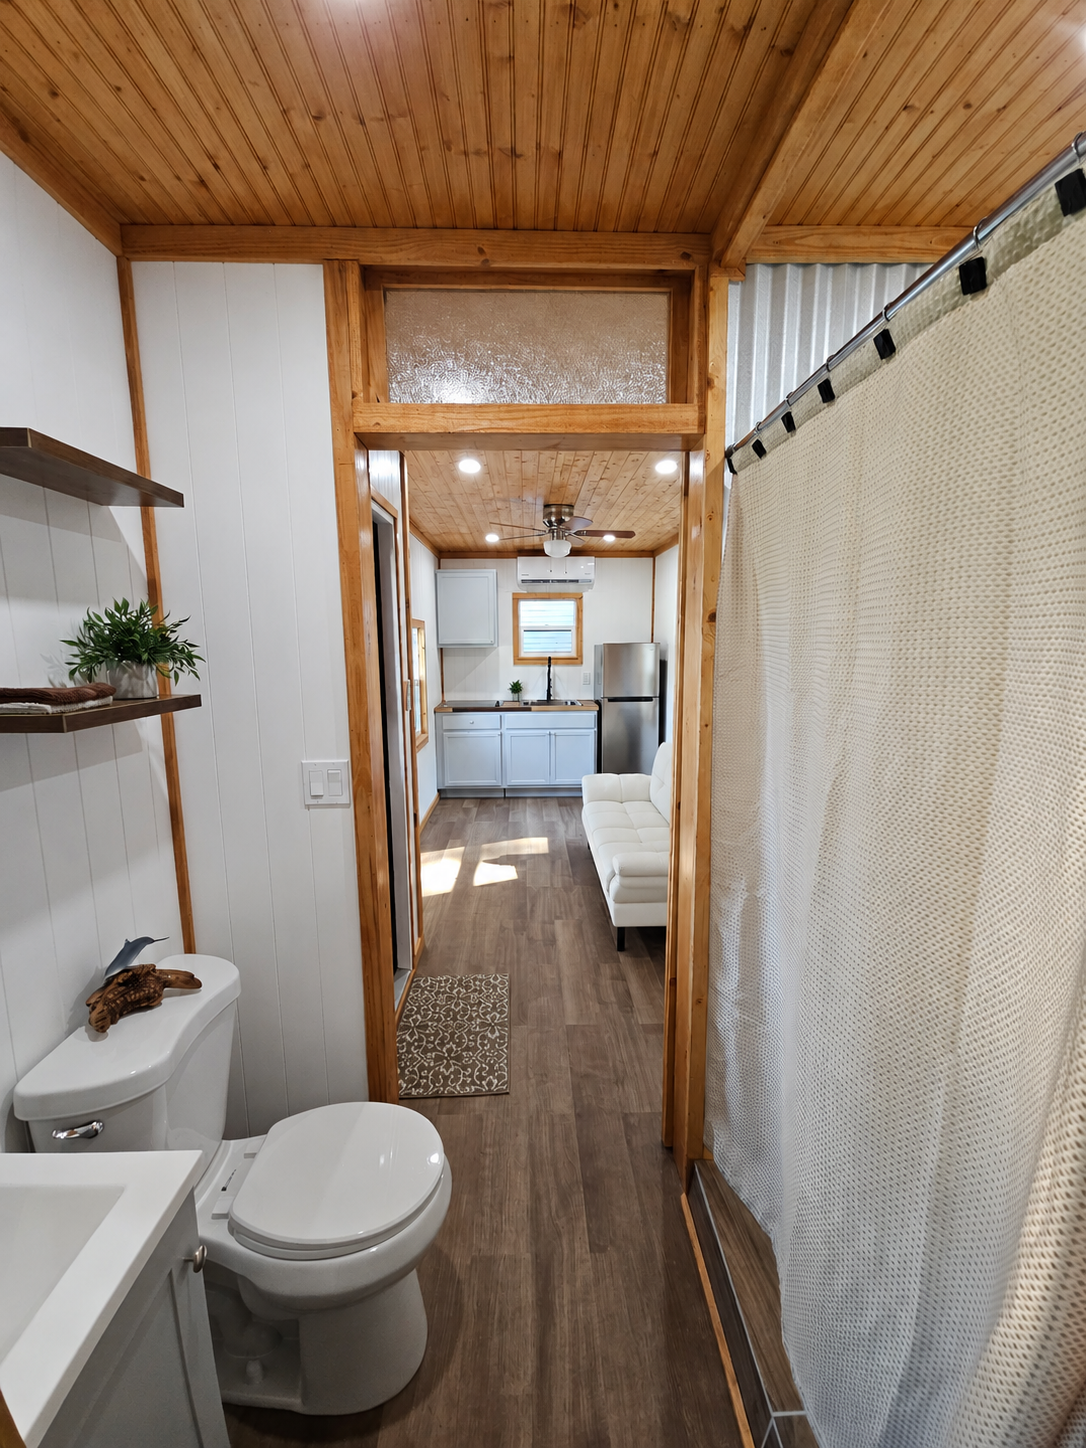
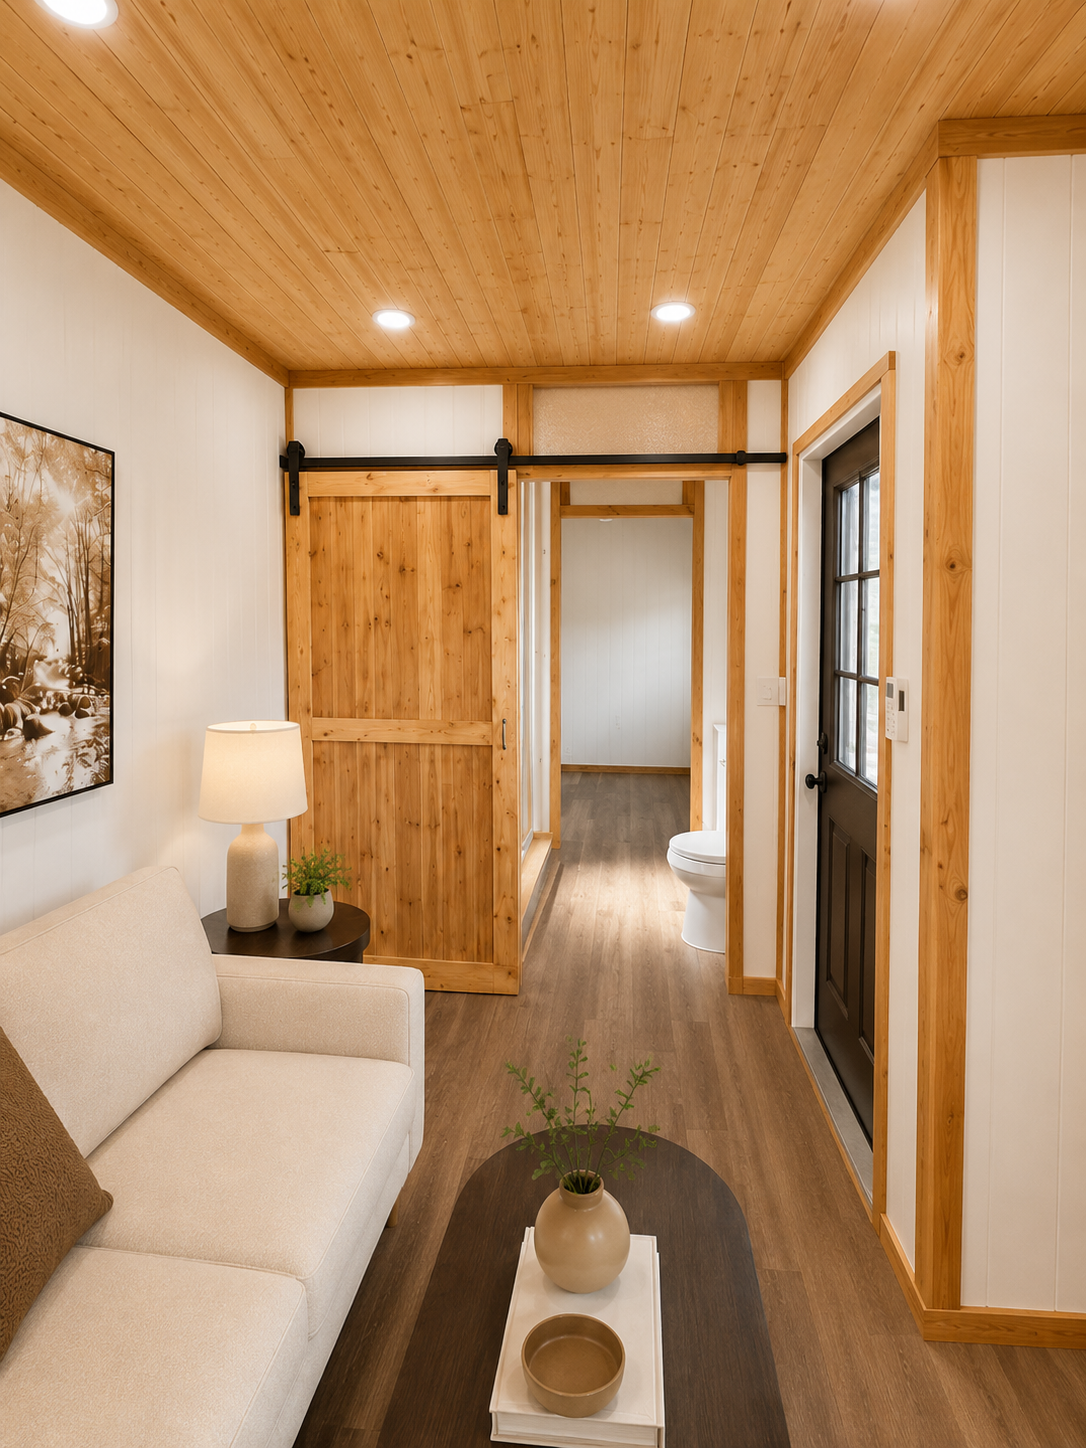
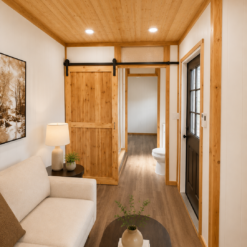
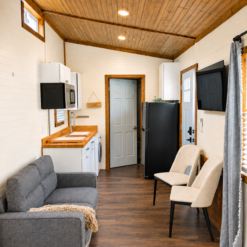
- Open-concept living area
- Main-level bedroom
- Custom sliding doors for flexible privacy
- Built-in storage solutions
- Comfortable single-floor layout
- Bright interior with natural light
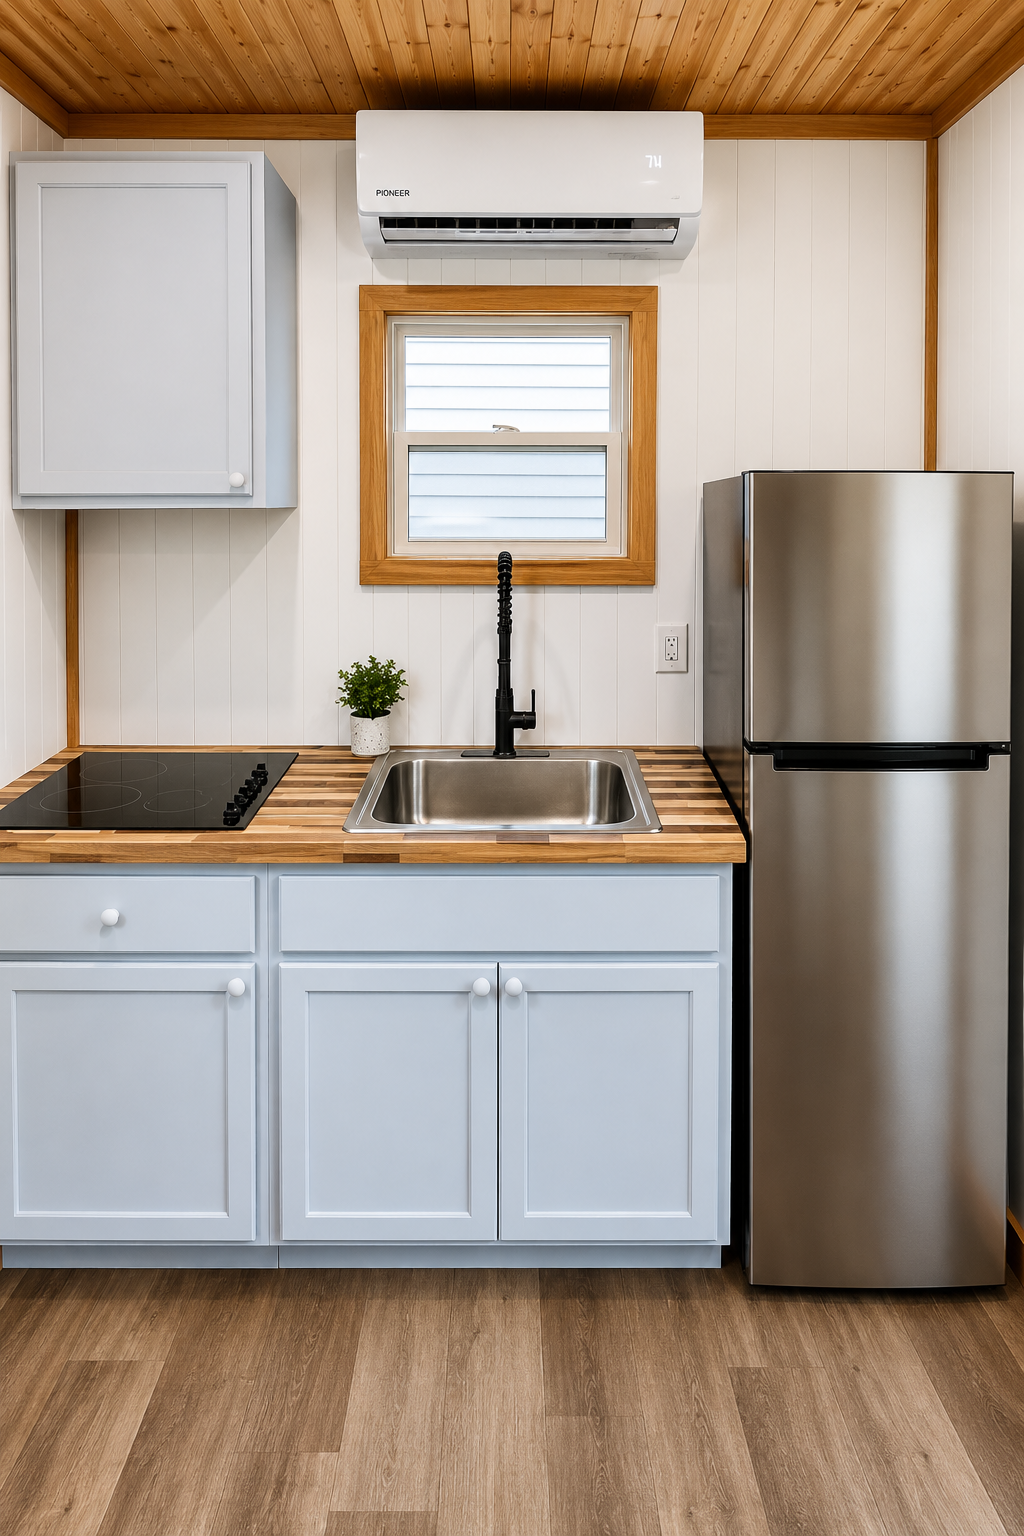
Kitchen Features
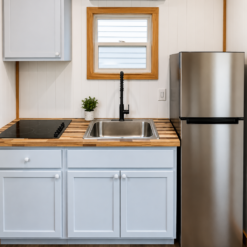
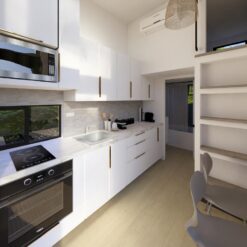
The efficient kitchen includes:
- Four-burner electric cooktop
- Refrigerator with freezer compartment
- Custom cabinetry
- Butcher block countertops
- Stainless steel sink
- Functional workspace design
Bathroom & Laundry
The bathroom provides modern convenience with:
- Standing shower
- Flush toilet
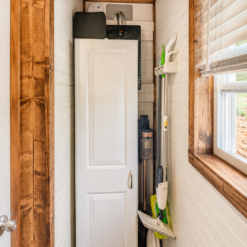
- Tankless water heater
- Washer and dryer hookups
Construction & Systems
Built for comfort and durability:
- 28-foot mobile tiny home design
- Tongue-and-groove wood exterior siding
- Durable shingle roofing
- Quality insulation throughout
- PEX plumbing system
- RV-style water connection
- 30-amp electrical connection
- Optional generator compatibility
Comfort Features
- Energy-efficient mini-split heating and cooling system
- Tankless water heating
- Insulated plumbing
- Efficient year-round climate control
Specifications
- Price: Starting at 42,000
- Living Area: Approximately 224 sq. ft.
- Year Built: 2024
- Main-Level Bedroom: 1
- Bathrooms: 1
- Length: 28 ft
- Width: 8 ft
- Height: 13.5 ft
- Approximate Weight: 13,500 lbs
- Roof Material: Shingles
- Exterior: Wood Tongue-and-Groove Siding
- Electrical: 30 Amp Service
- Water Connection: RV Hookup
- Heating & Cooling: 12,000 BTU Mini-Split System
- Hot Water: Tankless Water Heater
- Title: Available
Comfortable Tiny Living Without Stairs
This single-level tiny home offers a rare combination of accessibility, modern amenities, and efficient design. Perfect for anyone seeking a simpler lifestyle without sacrificing comfort.
Be the first to review “Luxury Tiny Home with Ground-Level Bedroom & Flexible Delivery”
Related products

luxuriousmobilehouses
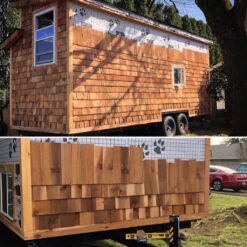
Beautiful Cedar Tiny Home on Wheels with Custom Craftsmanship

luxuriousmobilehouses

luxuriousmobilehouses

luxuriousmobilehouses
30-Ft Luxury Tiny Home on Wheels with Two Private Bedrooms – Available by Custom Order
luxuriousmobilehouses
Luxury RVIA-Certified Tiny House with Flexible Placement Options

luxuriousmobilehouses
Modern 25-Ft Tiny House on Wheels – Certified Construction & Nationwide Delivery
luxuriousmobilehouses


luxuriousmobilehouses
Reviews
There are no reviews yet.