








Placement
- Delivery Available
Sleeping Areas
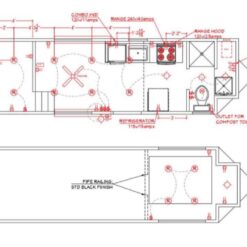
- Main-Level Sleeping Area
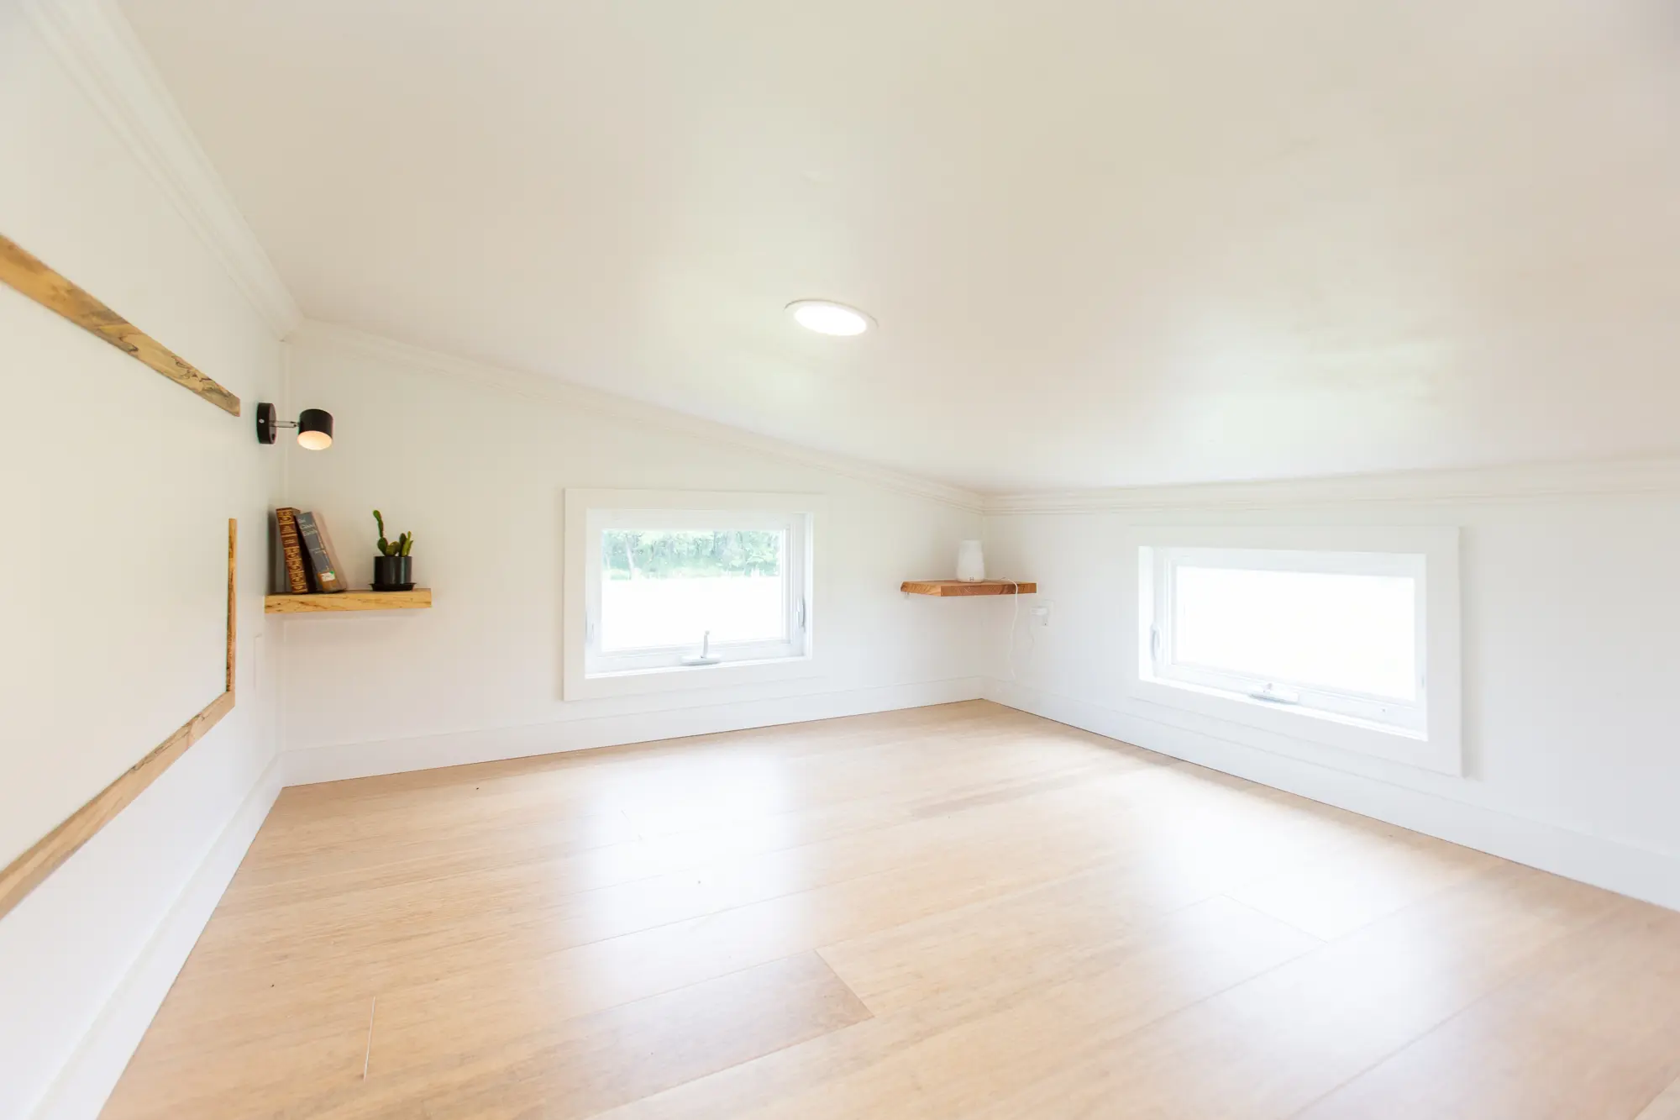
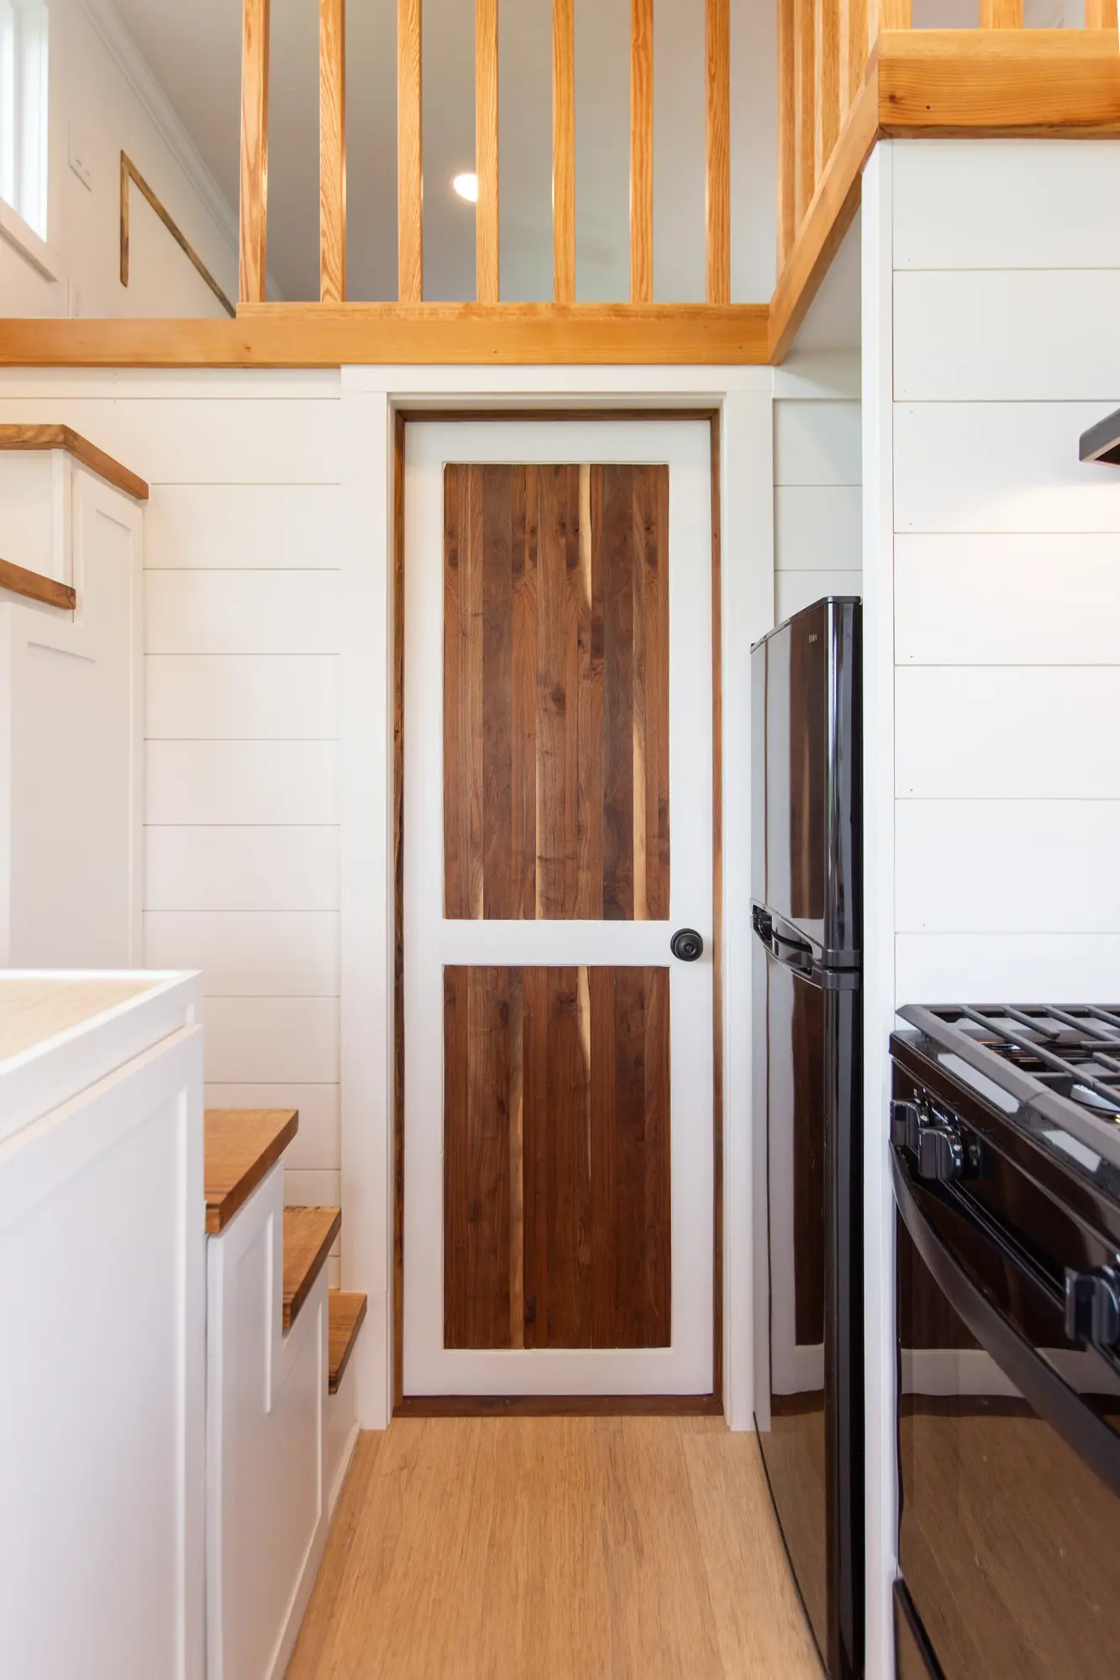
- Two Finished Loft Spaces
Bathroom
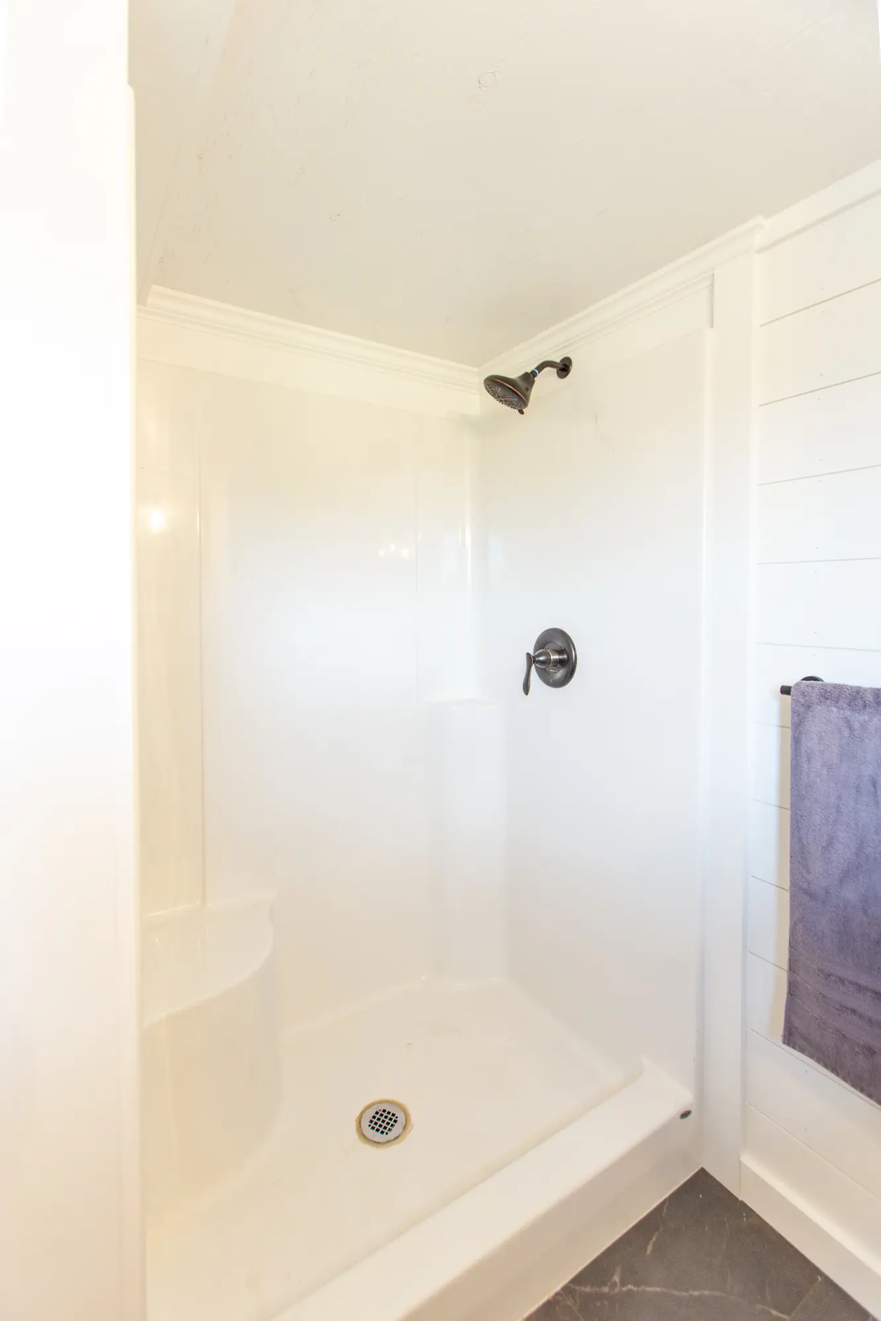
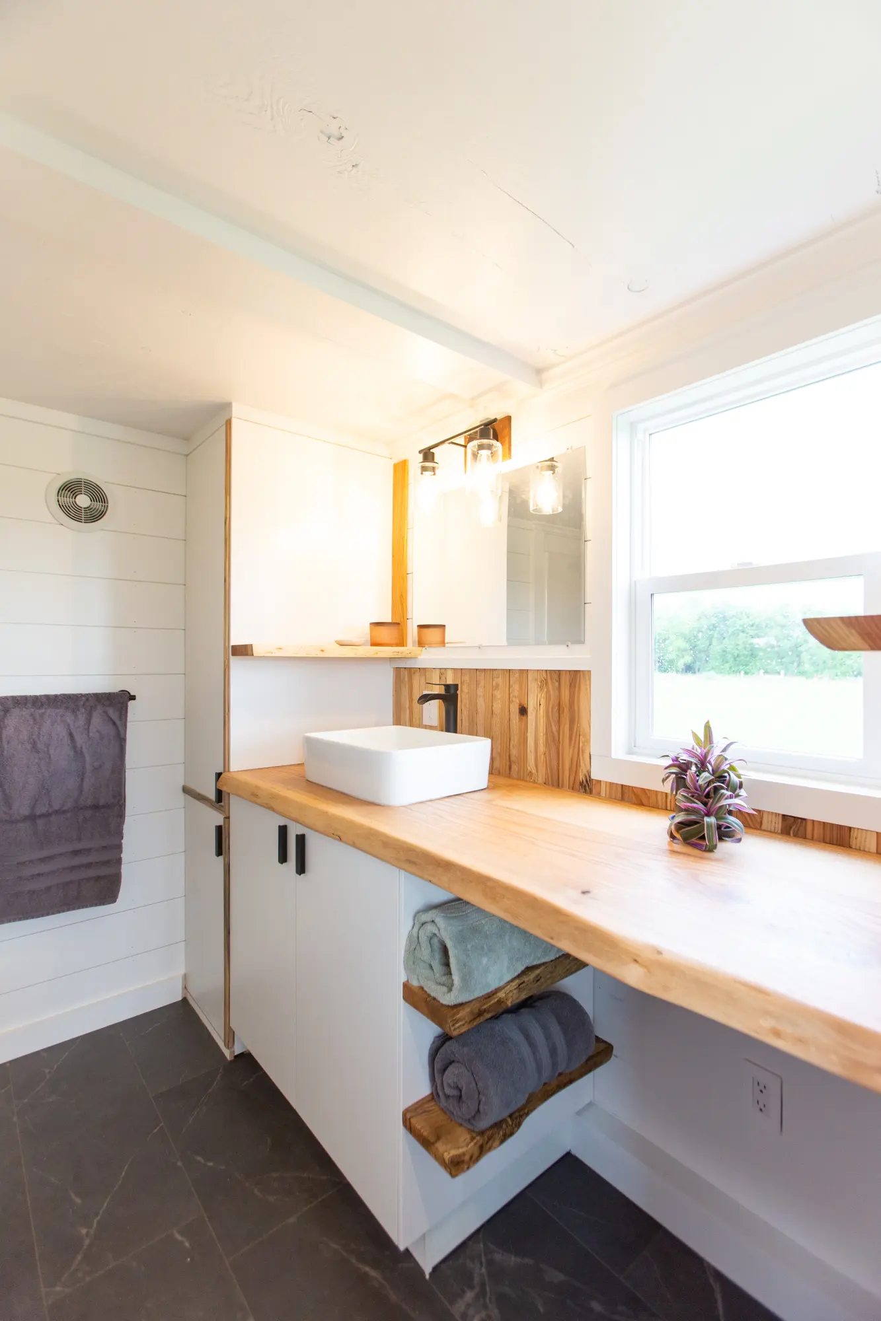
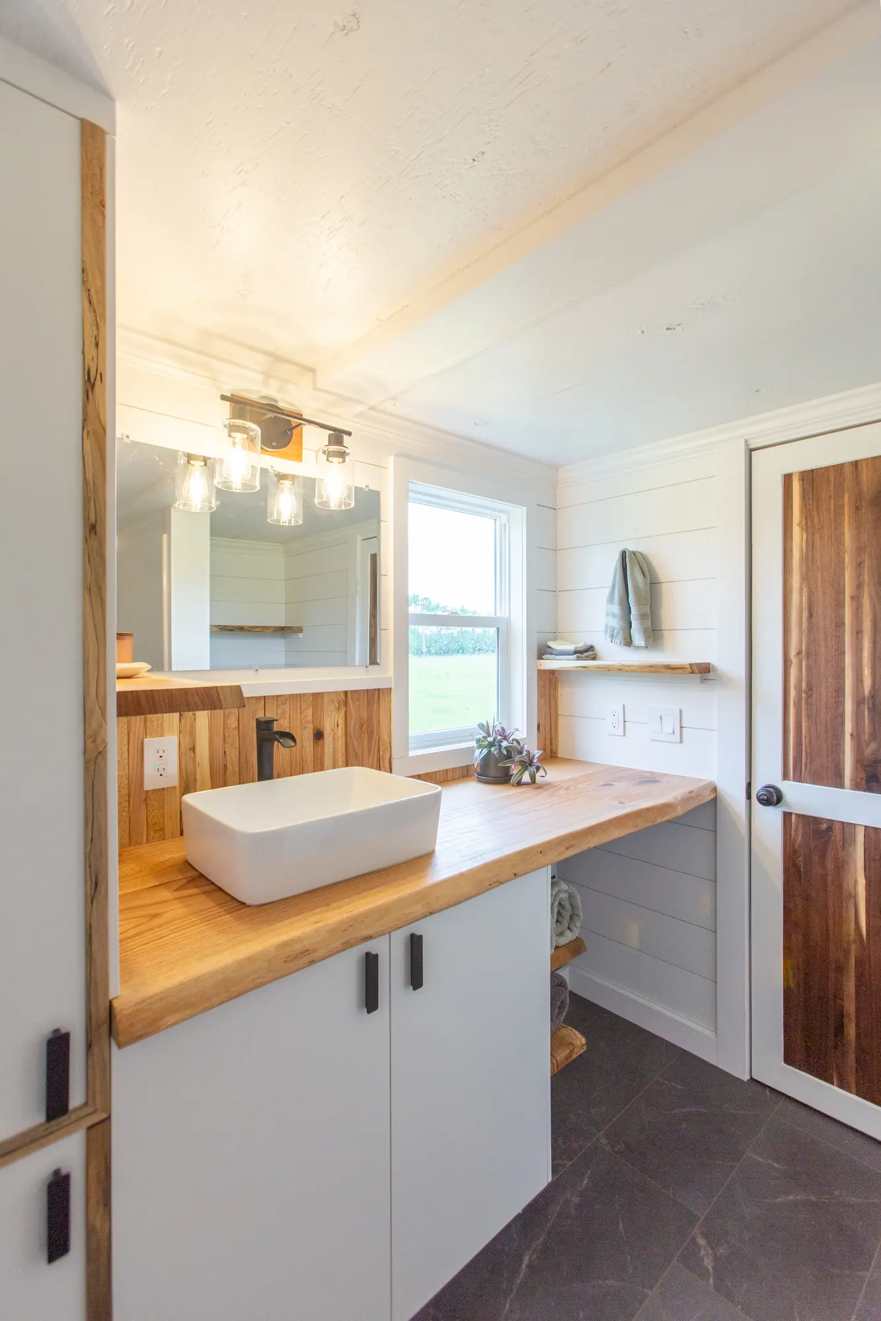
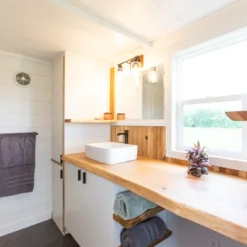
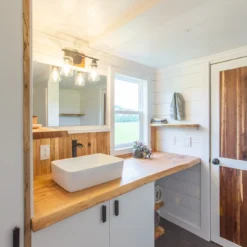
- Full Bathroom
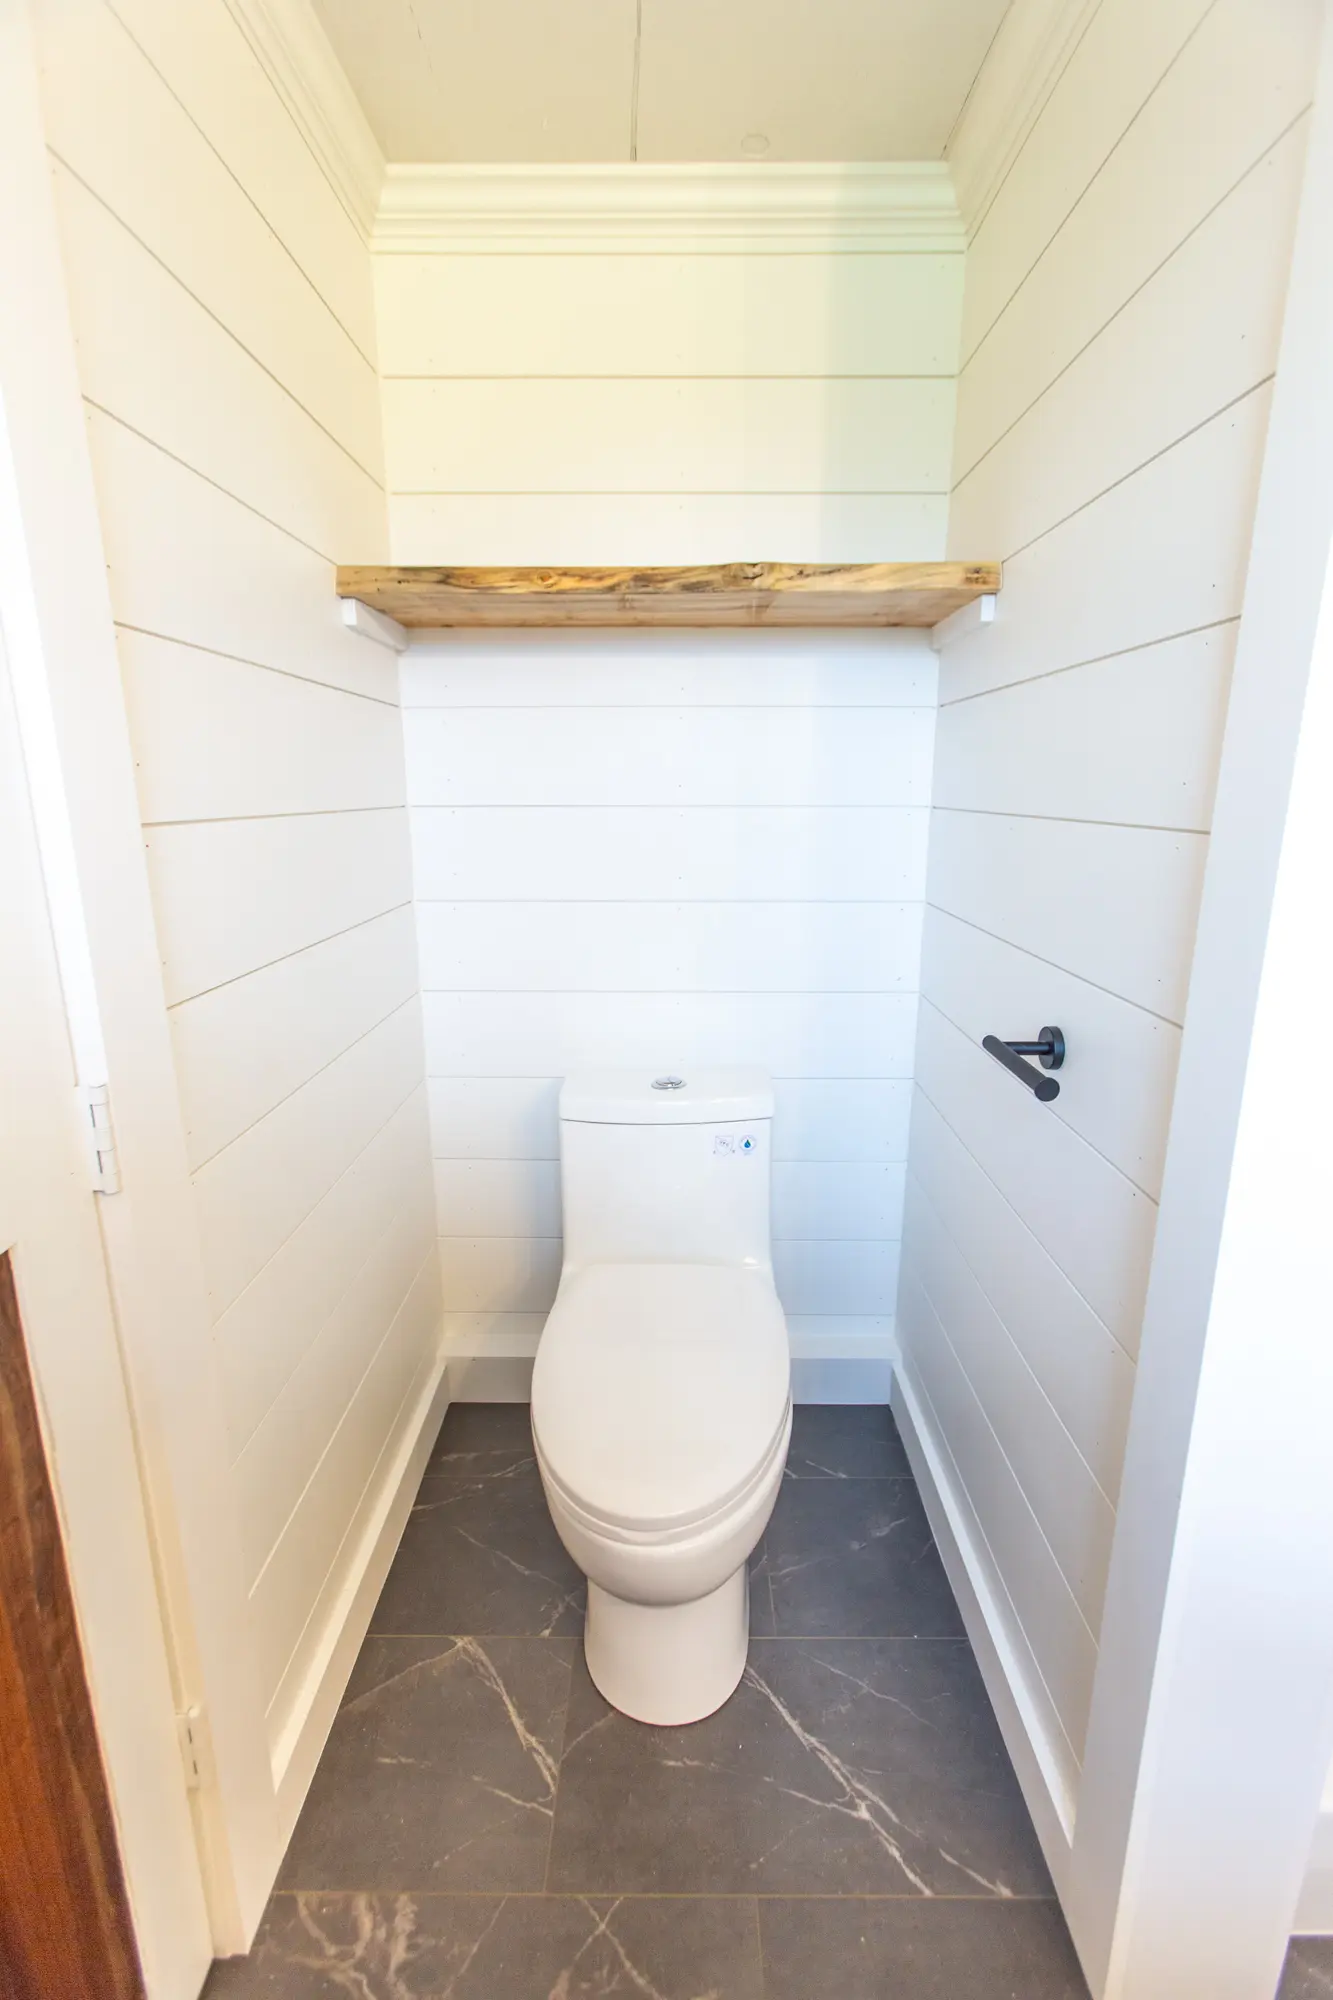
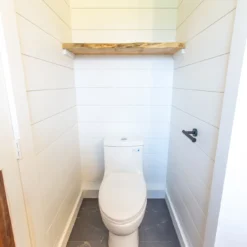
- Shower and Toilet Area
Additional Features
- Flexible RV-Style Utility Connections
- Propane Ready
- Off-Grid Potential
- Built-In Leveling System
Description
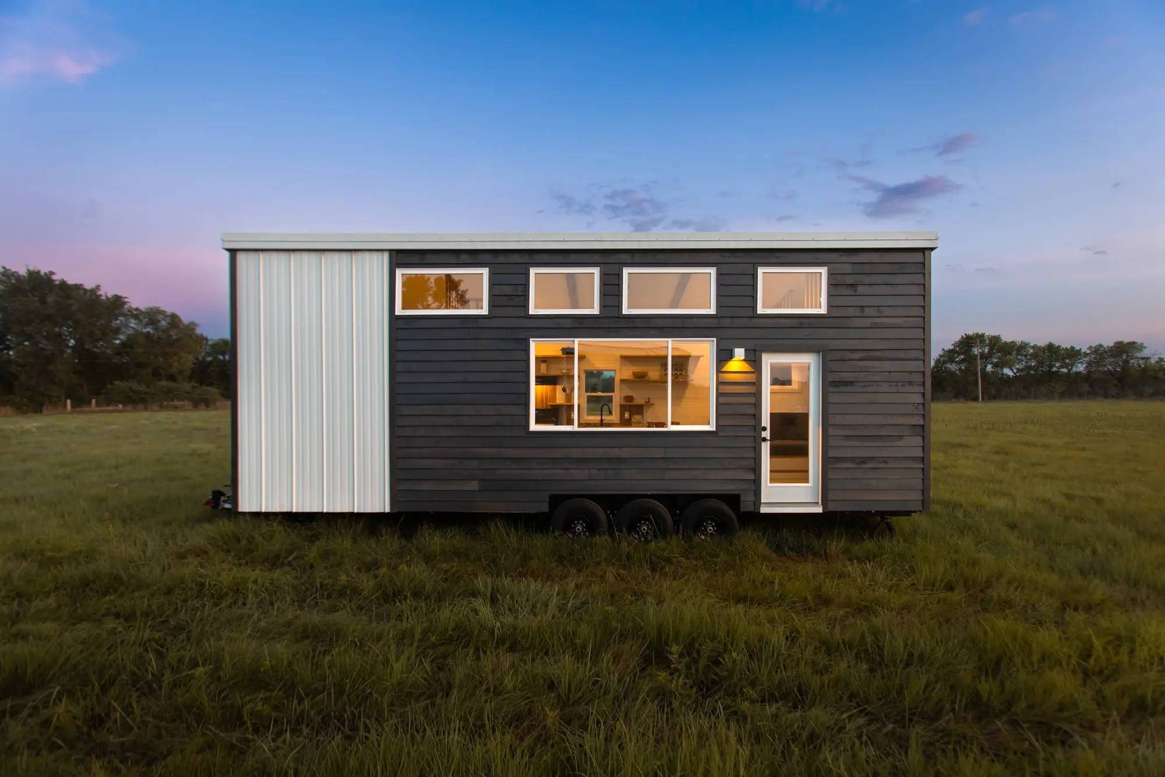
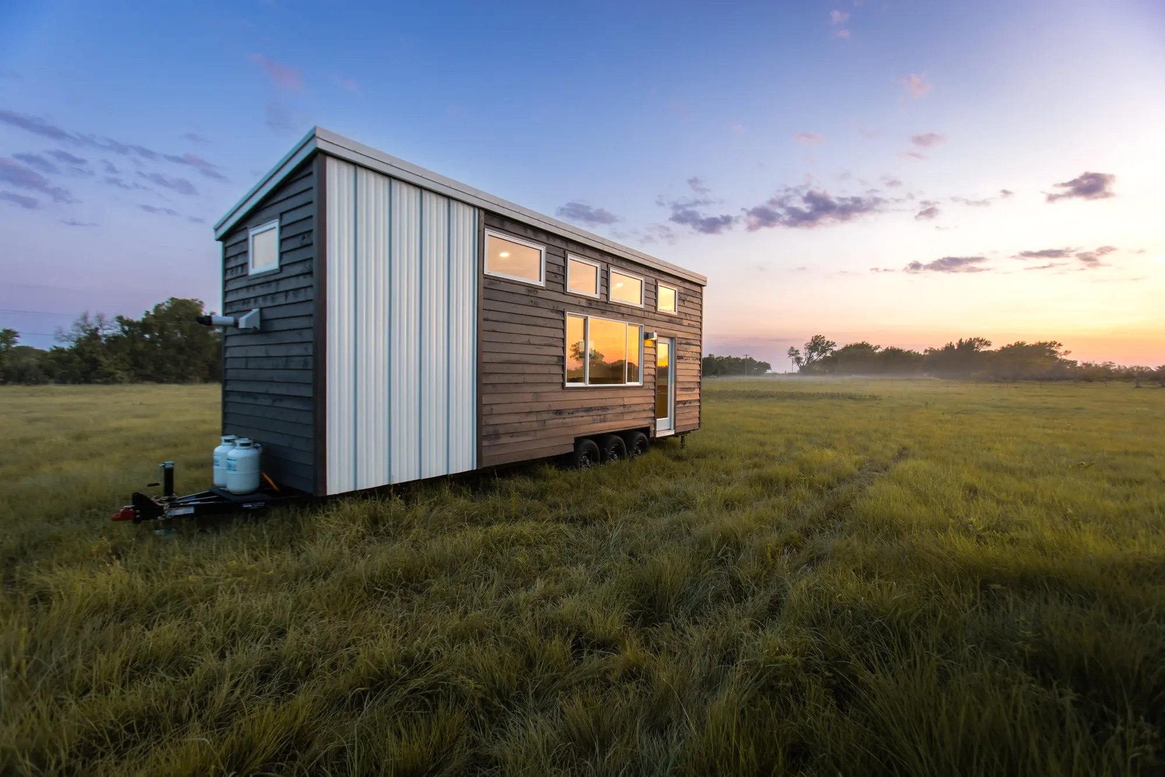
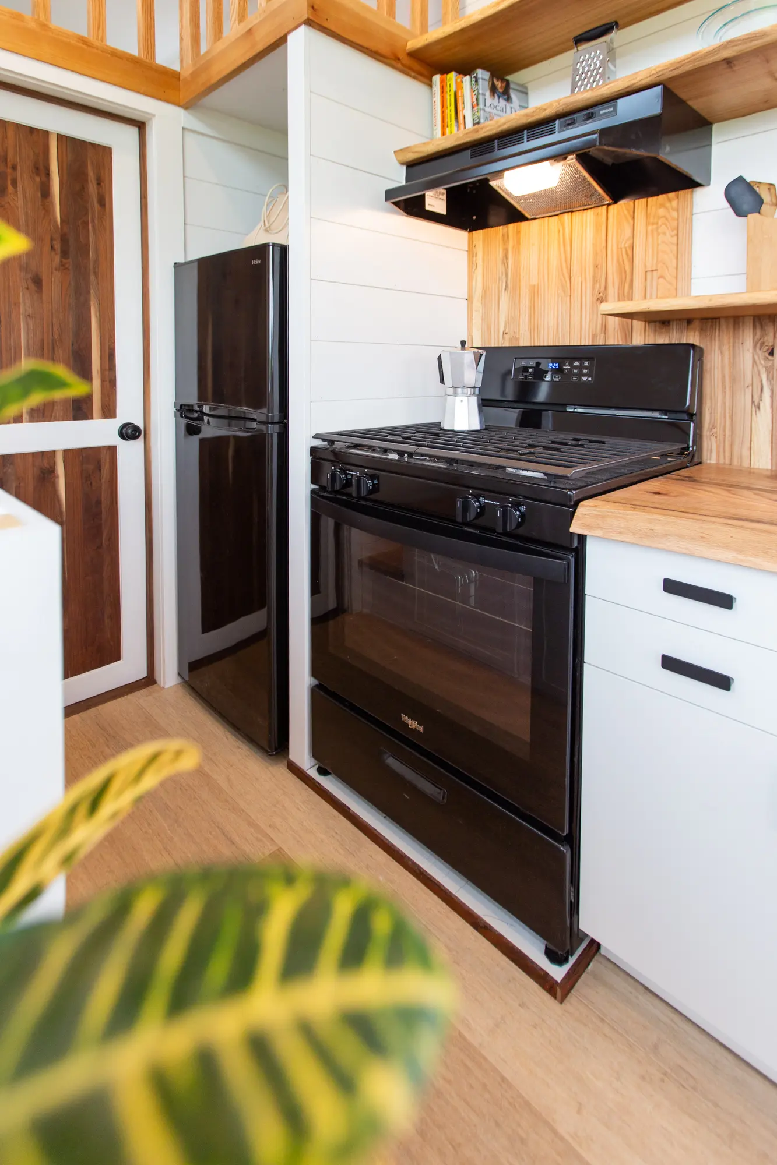
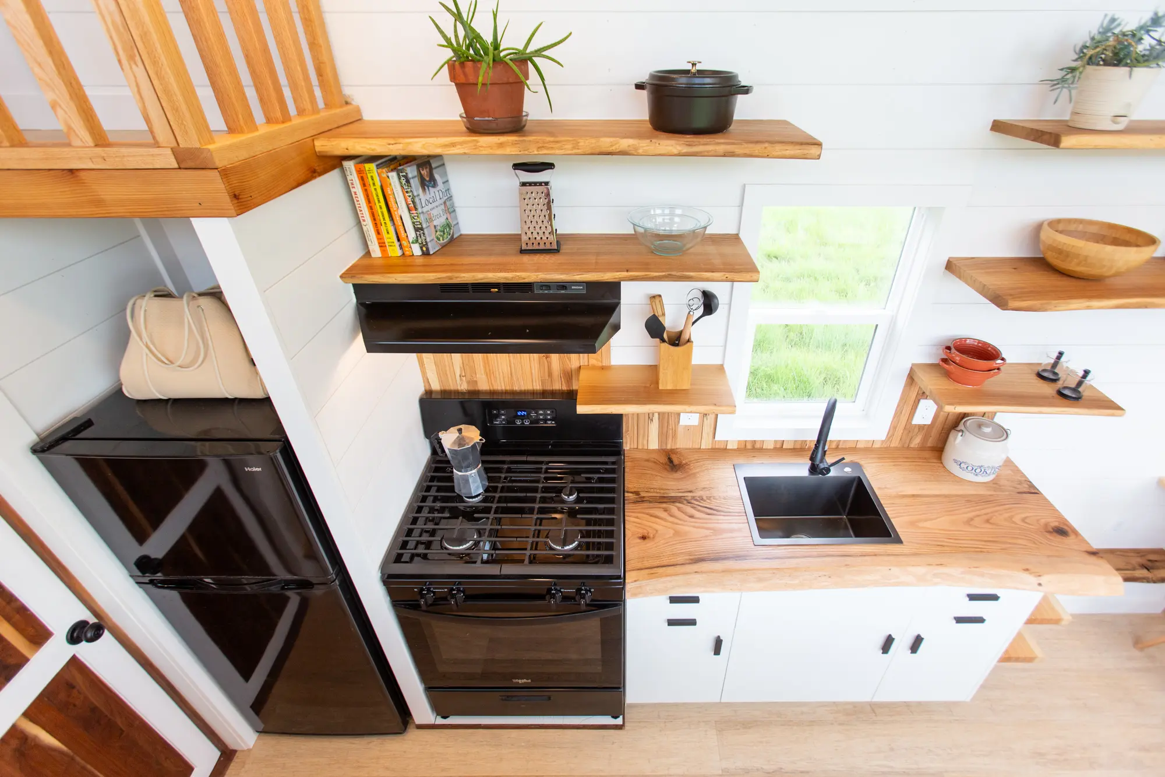
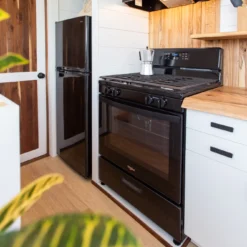
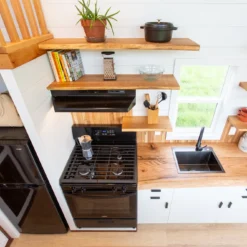
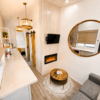
Introducing a beautifully crafted custom tiny home designed for comfort, efficiency, and modern living. This brand-new tiny home on wheels features approximately 320 square feet of thoughtfully planned space, combining premium finishes, smart design, and flexible utility options.
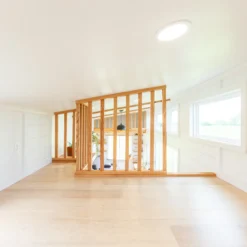
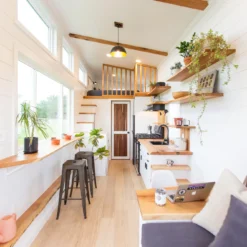
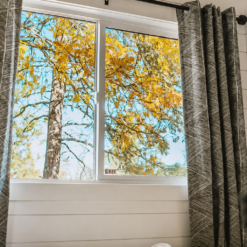
The bright interior creates a welcoming atmosphere with natural wood accents, clean finishes, and abundant windows that bring in natural light while improving airflow throughout the home. With two finished loft areas, this tiny home provides versatile space for sleeping, storage, a workspace, or a private retreat.
Built with durability and year-round comfort in mind, this home is an excellent choice for a full-time residence, vacation property, guest house, or accessory dwelling unit.
Interior Highlights
- Modern open-concept living area
- White shiplap-style interior walls
- Natural birch wood accents
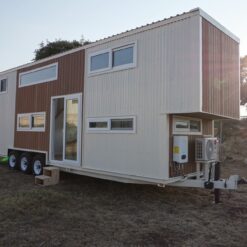
- Eleven strategically placed windows
- Dimmable LED lighting
- Waterproof wood-look vinyl plank flooring
- Flexible living and storage options
Loft Spaces
The home includes two finished loft areas:
- Primary loft: approximately 80 sq. ft.
- Secondary loft: approximately 32 sq. ft.
The additional loft can be used as:
- Guest sleeping area
- Storage space
- Reading nook
- Compact office area
Construction & Insulation
Designed for durability and energy efficiency, the home includes:
- R-23 floor insulation
- R-15 wall insulation
- R-23 ceiling insulation
- Protected undercarriage flooring system
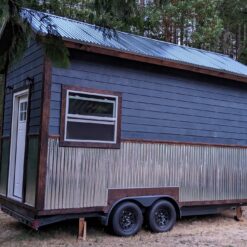
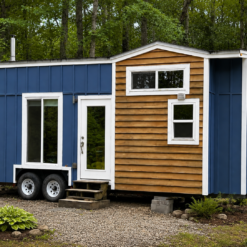
- Cedar exterior siding
- Durable metal roofing and exterior panels
- Concealed fasteners for a clean modern finish
Utilities & Systems
The home is prepared for convenient setup with flexible connection options.
- 50-amp electrical RV connection
- Adapters for 30-amp, 20-amp, and 15-amp service
- Exterior propane connections
- Propane tanks included
- Tankless propane water heater
- Plumbing connections for standard utility hookup
- Mini-split heating and cooling ready
- Built-in leveling jacks for easier placement
Specifications
- Price: Starting at 75,000
- Living Area: Approximately 320 sq. ft.
- Year Built: 2024
- Main-Level Sleeping Area: 1
- Loft Spaces: 2
- Bathrooms: 1
- Utility Type: RV-Style Connections
- Heating & Cooling: Mini-Split Ready
- Water Heating: Tankless Propane System
Your New Tiny Home Awaits
Experience modern tiny living with premium construction, flexible design, and the comfort of a thoughtfully built home.
Be the first to review “Newly Built Tiny House with Flexible Two-Loft Layout”
Related products
luxuriousmobilehouses
luxuriousmobilehouses

luxuriousmobilehouses

luxuriousmobilehouses

luxuriousmobilehouses
luxuriousmobilehouses
Luxury RVIA-Certified Tiny House with Flexible Placement Options

luxuriousmobilehouses
30-Ft Luxury Tiny Home on Wheels with Two Private Bedrooms – Available by Custom Order


luxuriousmobilehouses
Reviews
There are no reviews yet.