






Luxury Tiny Home with Solar Power, Mini-Split HVAC & Relaxing Deck


€97,000.00
Specifications
- Length: 21 ft
- Width: 8 ft
- Height: 13.5 ft
- Approximate Living Area: 168 sq. ft.
- Lofts: 1
- Bathrooms: 1
- Approximate Weight: 7,500 lbs
- Year Built: 2026
- Water System: Grey water compatible with composting toilet
- Electrical Service: 30-amp shore connection
- Heating & Cooling: Energy-efficient mini-split system
- Hot Water: On-demand propane water heater
Designer Tiny Home with Solar Power, Private Deck & Premium Finishes
Description
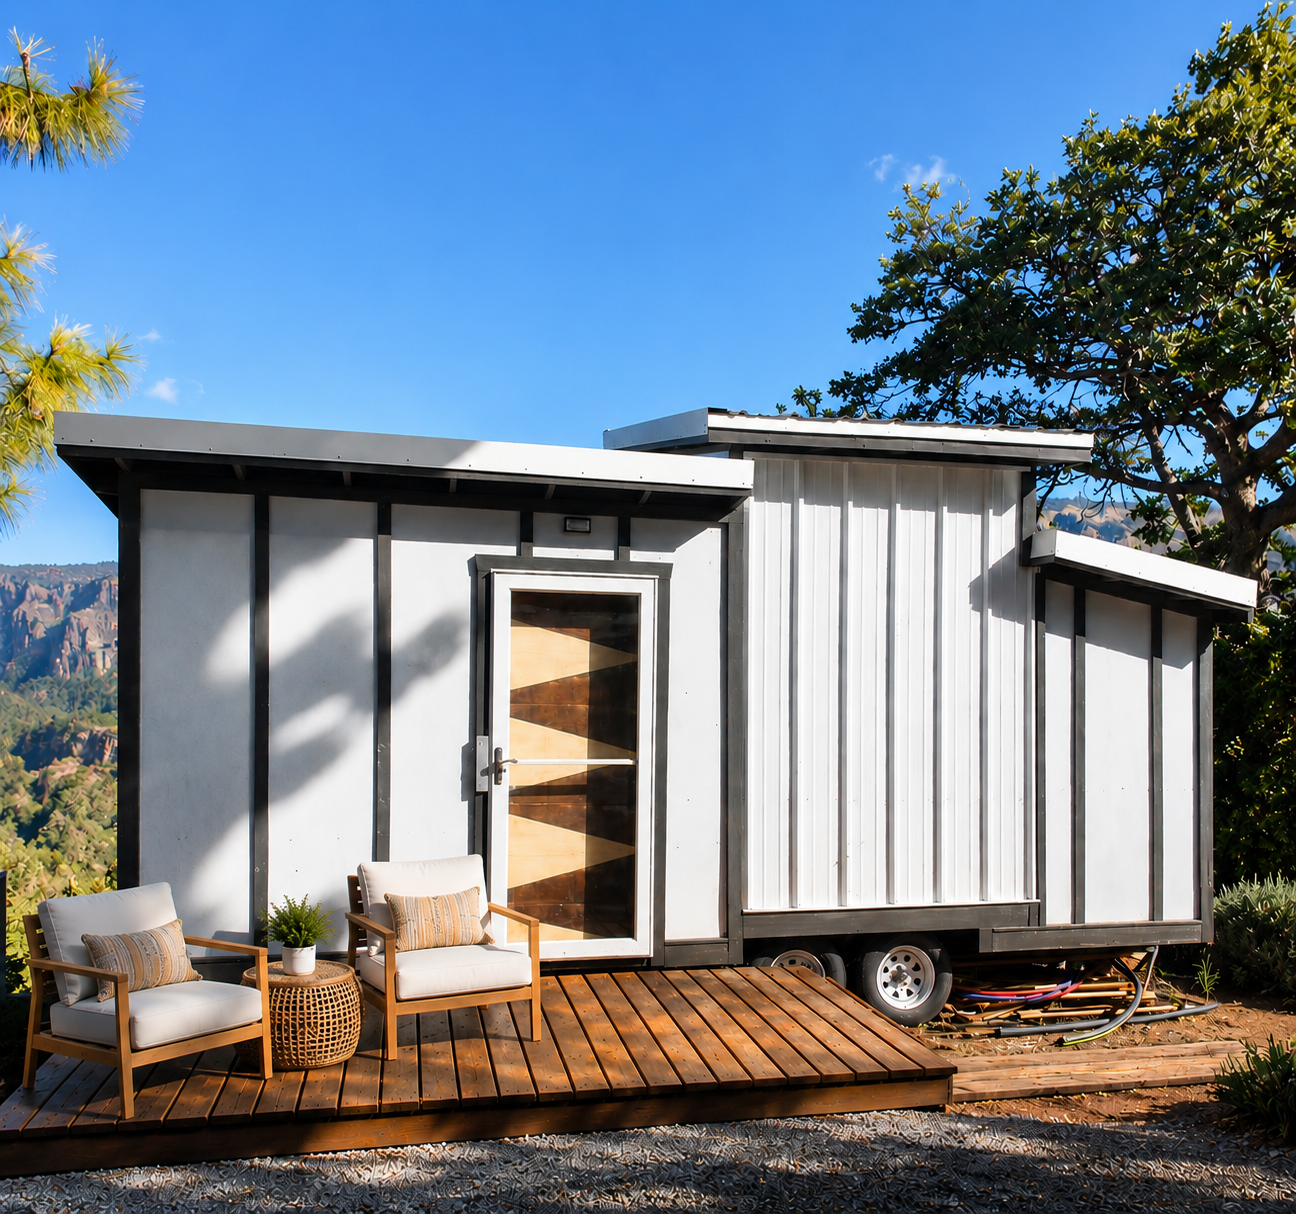
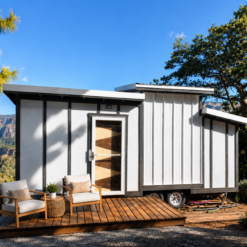
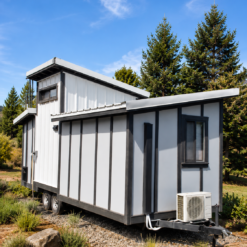
Experience modern tiny living in this custom-designed 21-foot tiny home that blends distinctive craftsmanship with practical everyday comfort. Built with premium materials and thoughtful details throughout, this home is ideal as a full-time residence, vacation retreat, guest accommodation, or off-grid escape.
Designed to maximize efficiency without sacrificing style, the home features abundant natural finishes, energy-efficient climate control, integrated solar power, and a spacious loft. Every area has been carefully planned to provide a comfortable and functional living experience.
Exterior Features
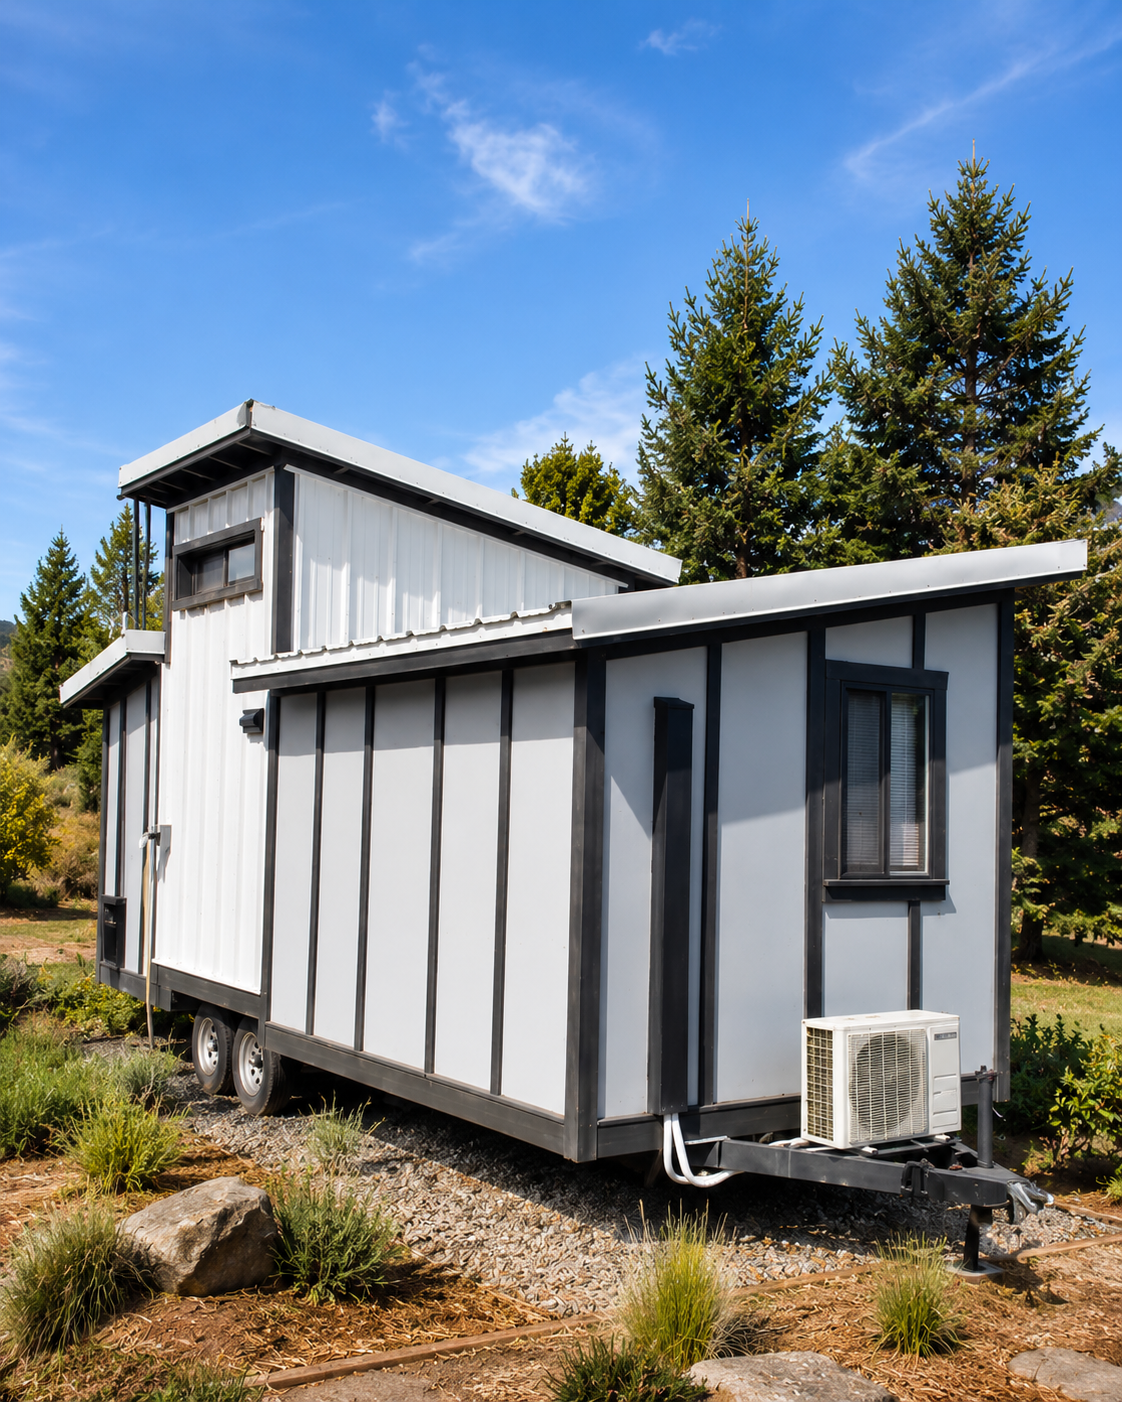
- Custom-designed exterior with modern architectural styling
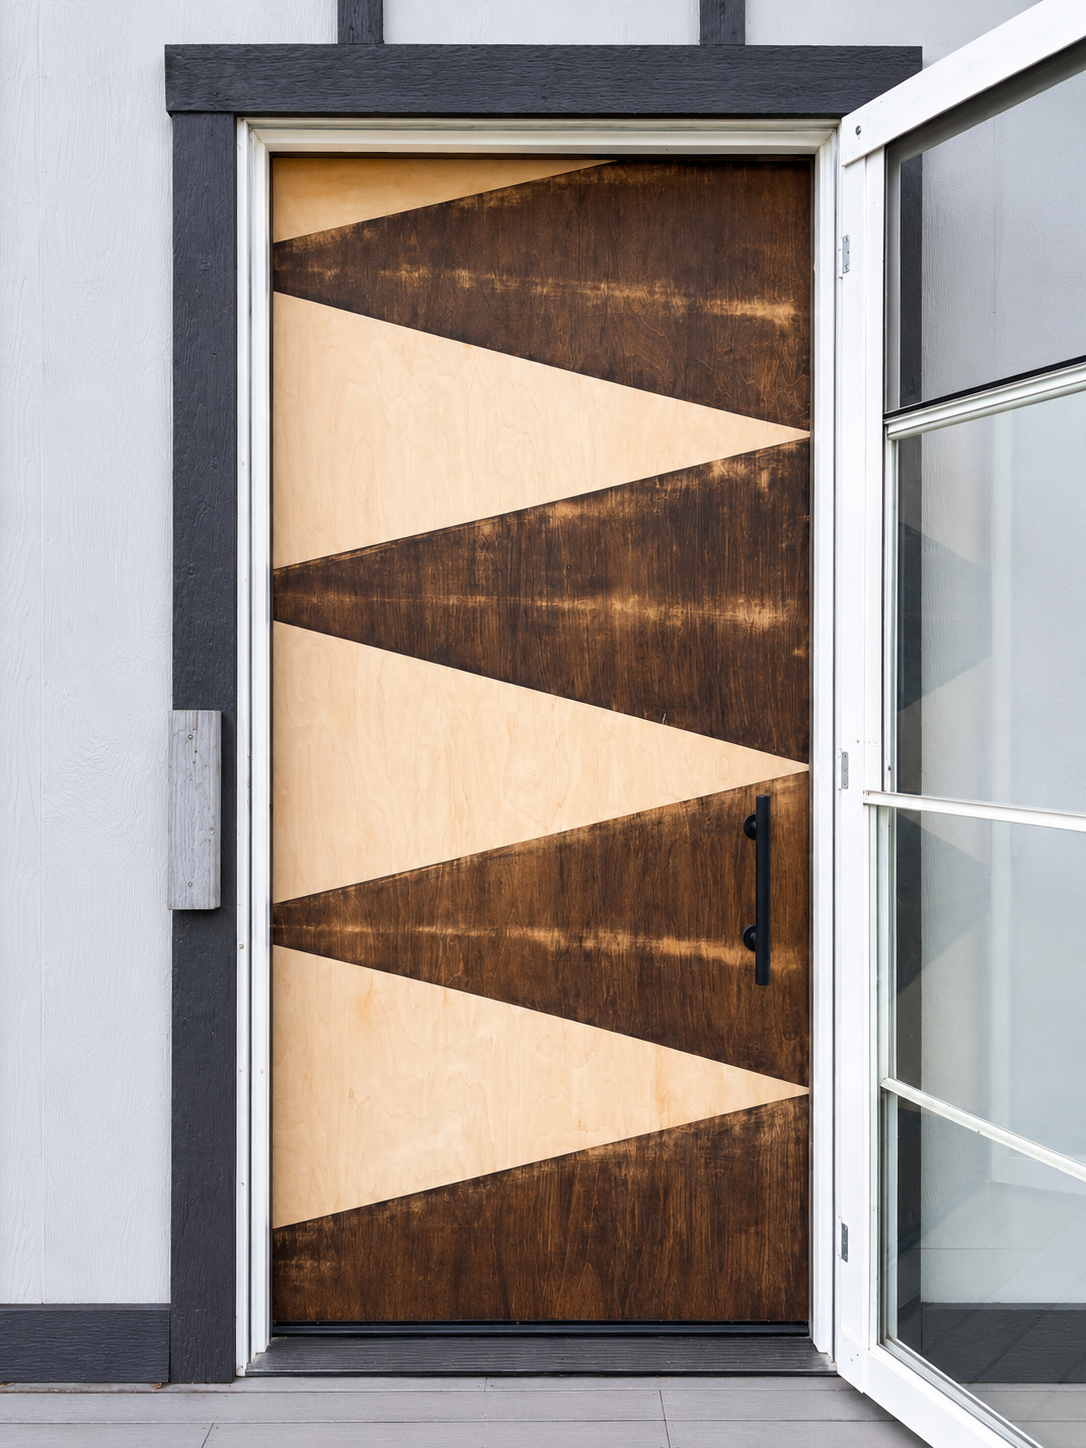
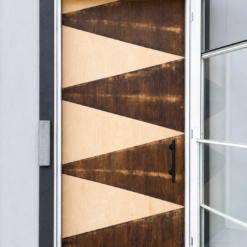
- Handcrafted entry door
- Spacious 5 ft × 12 ft outdoor deck
- Durable dual-axle trailer
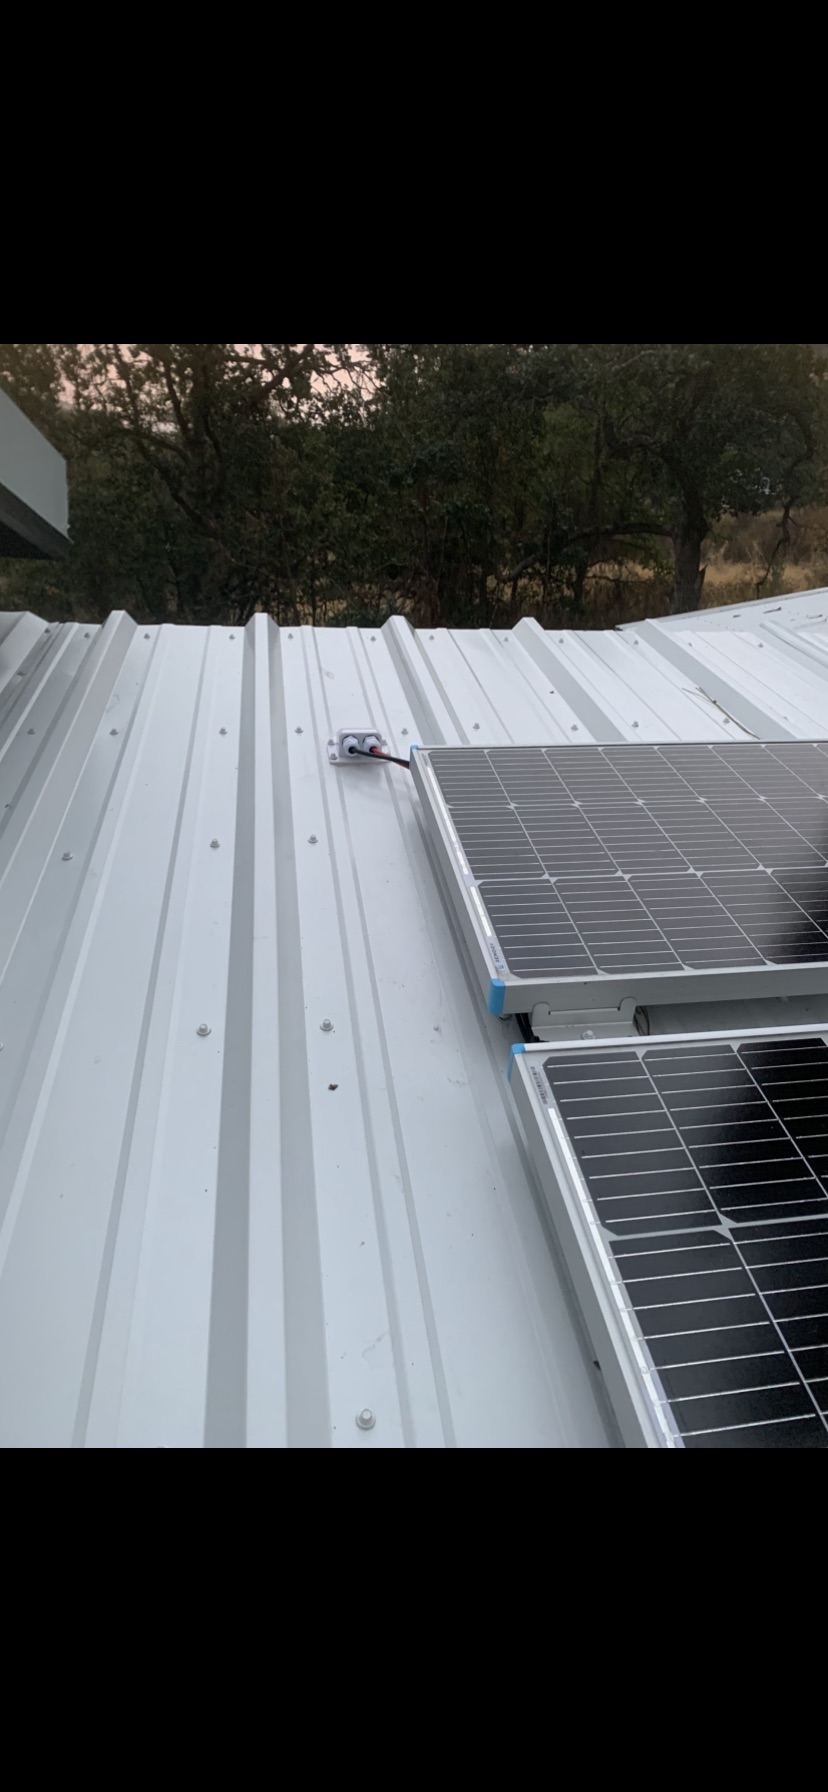
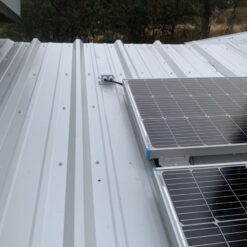
- Four roof-mounted solar panels
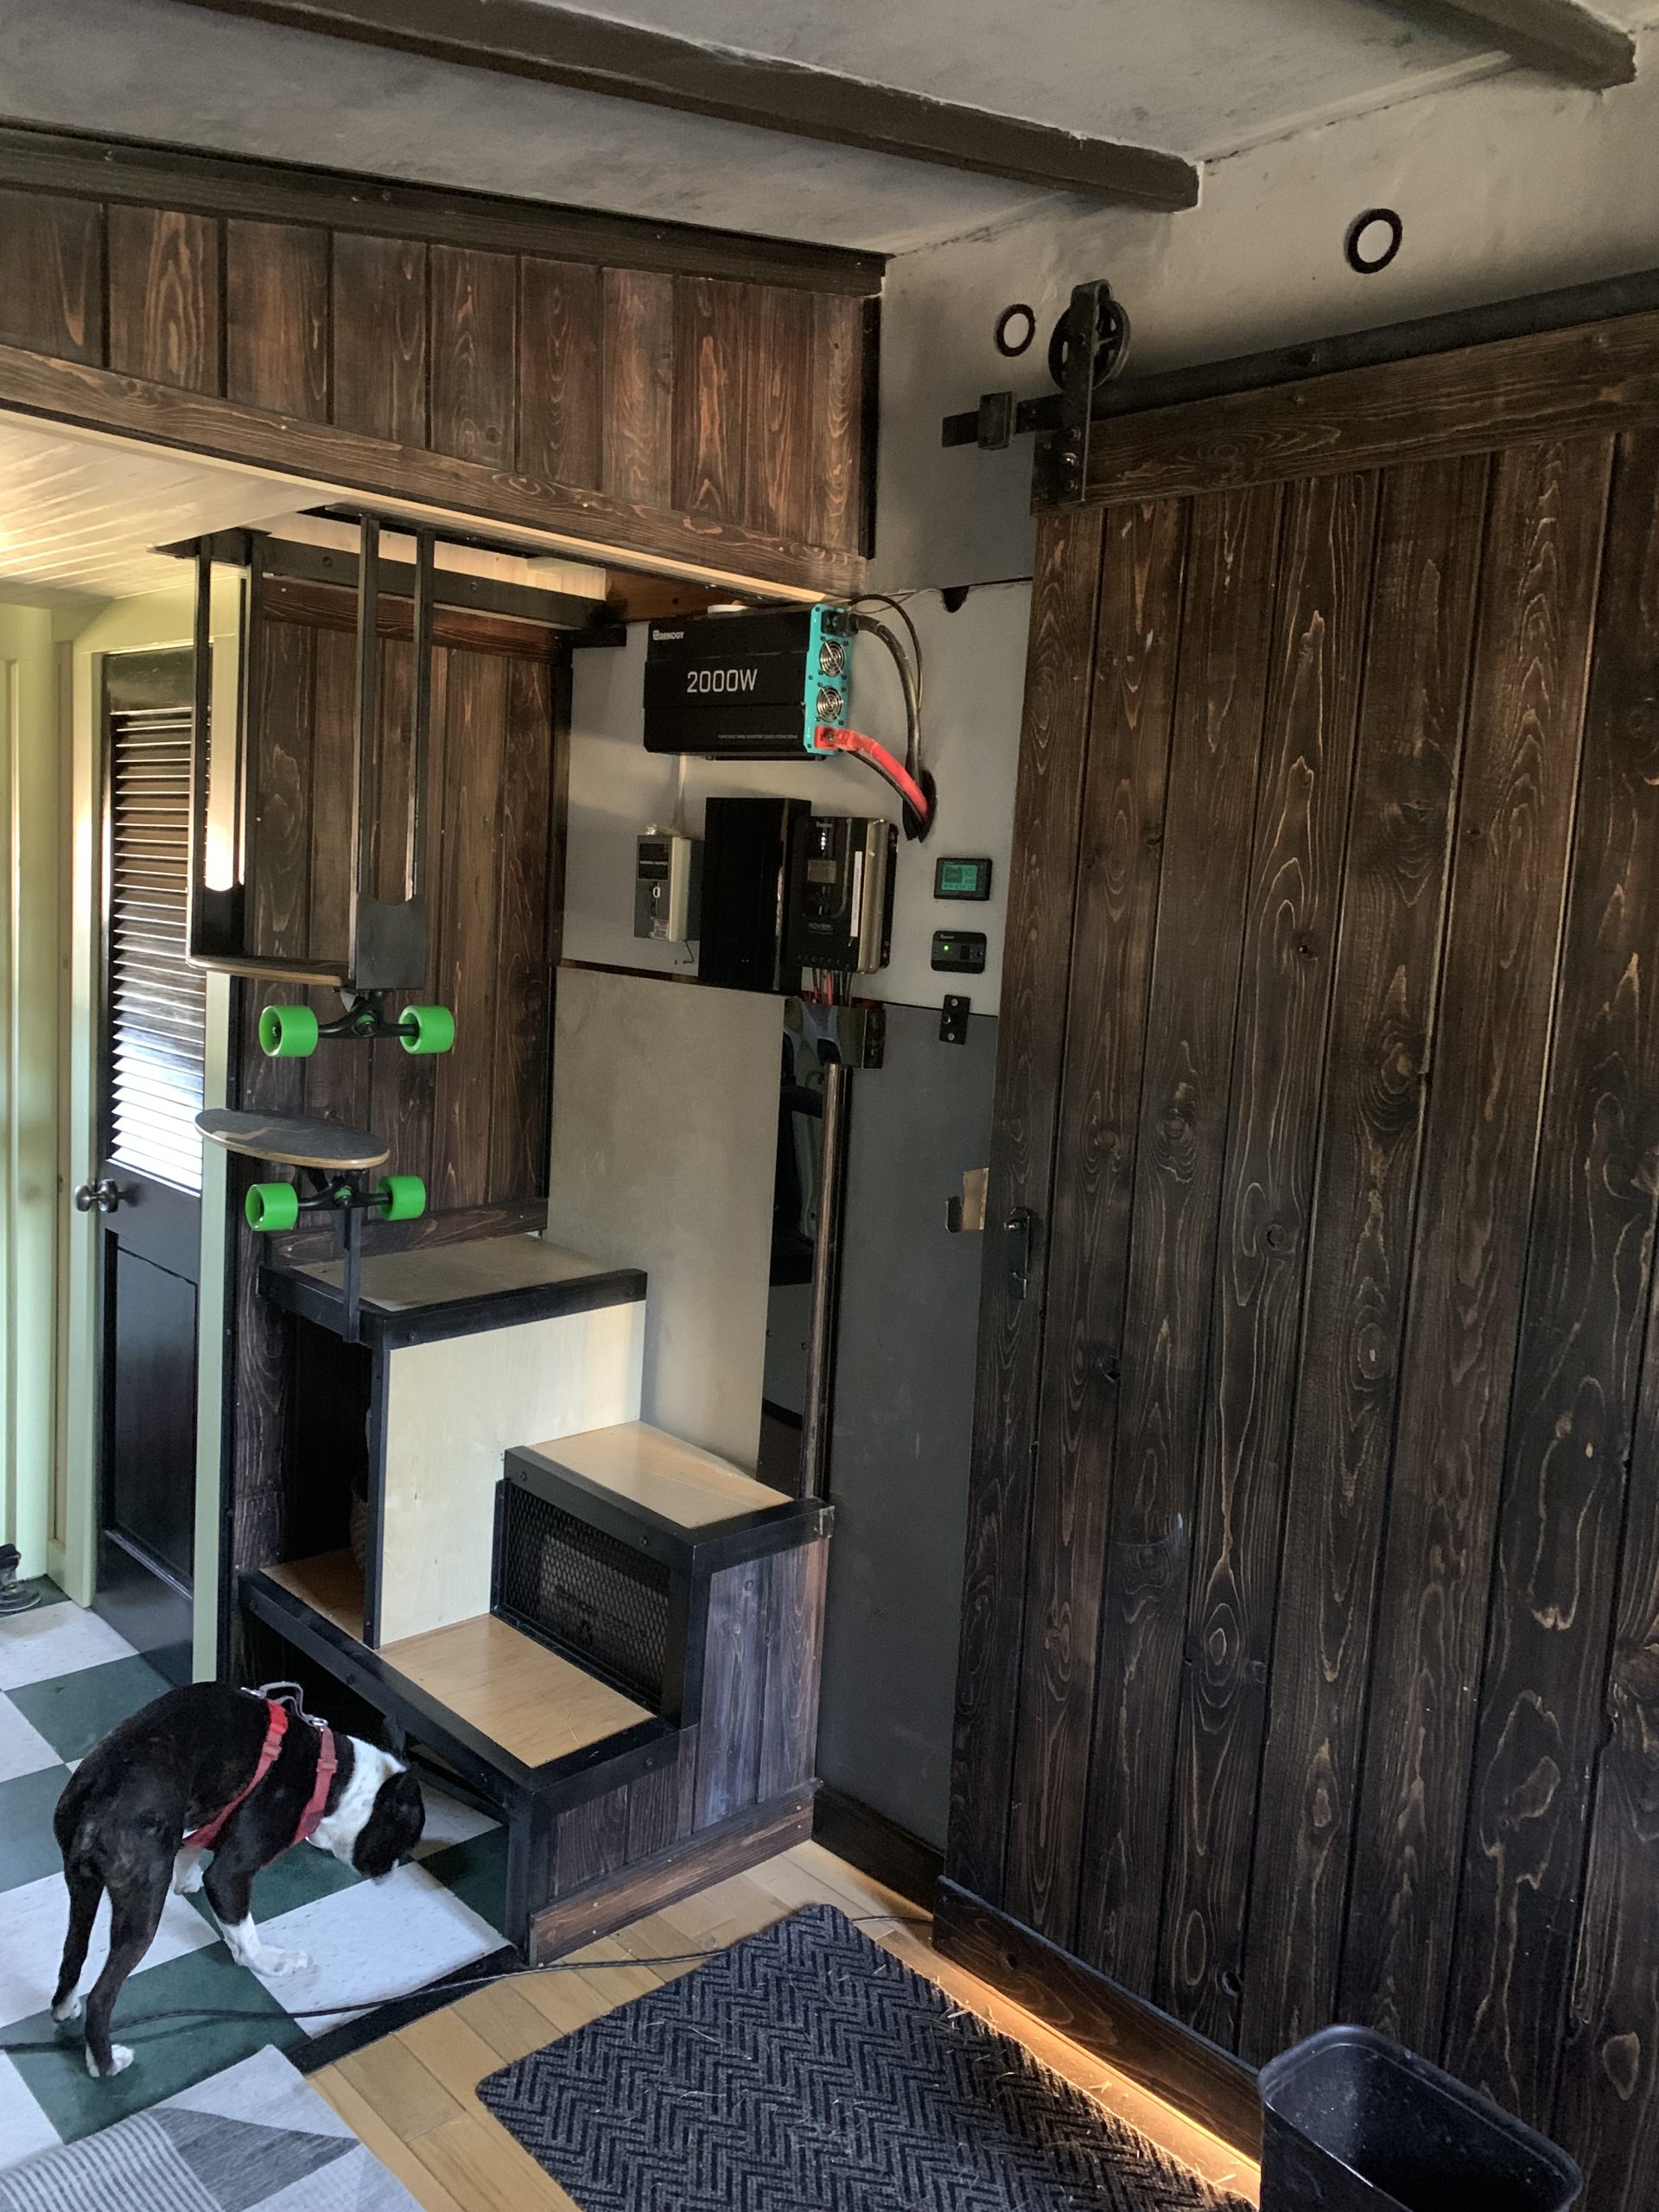
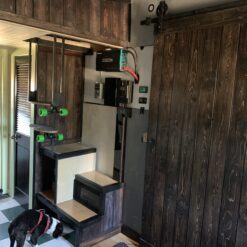
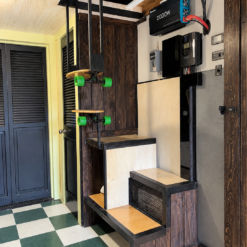
- Integrated battery storage system
Interior Highlights
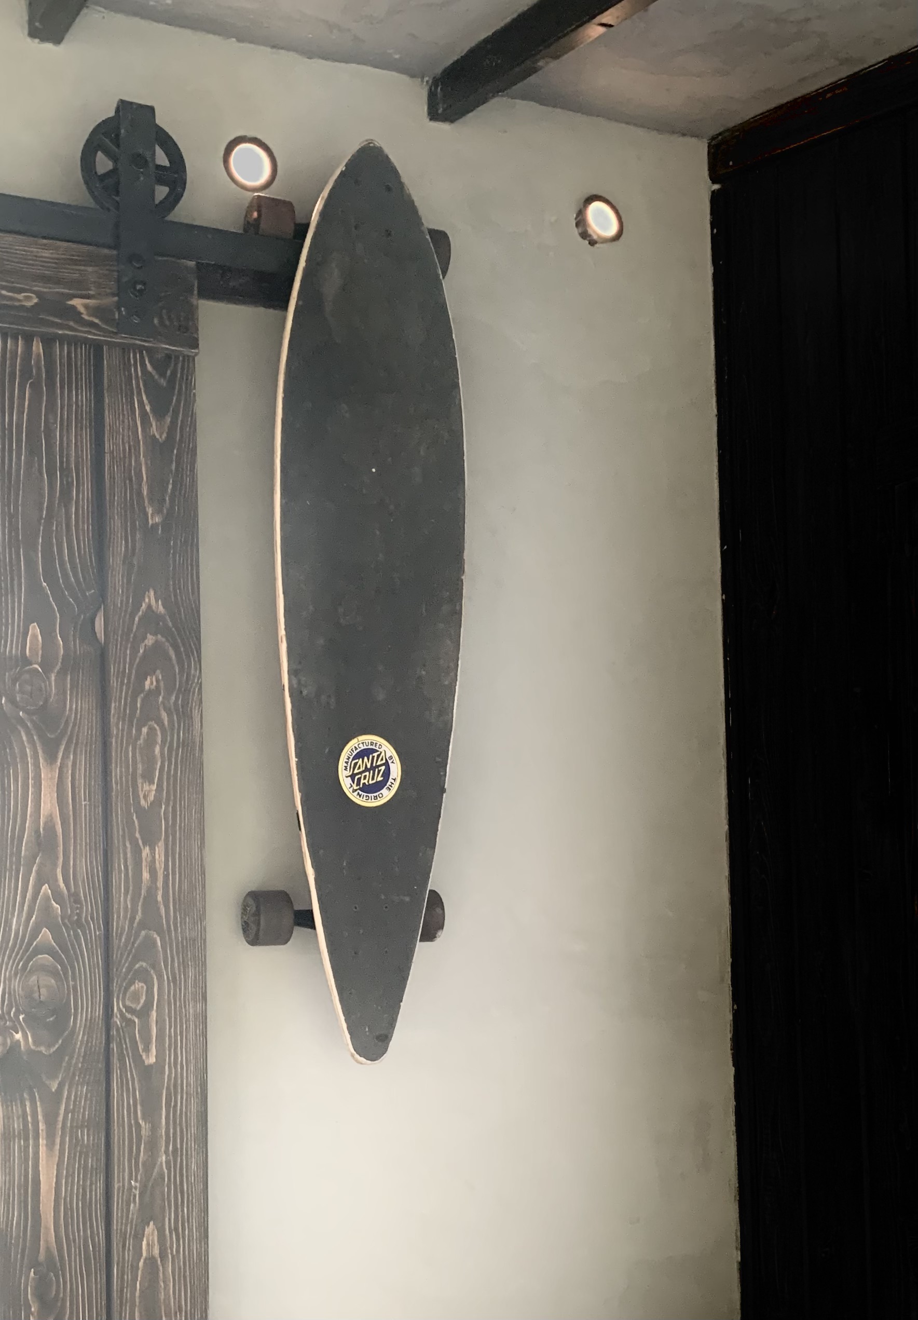
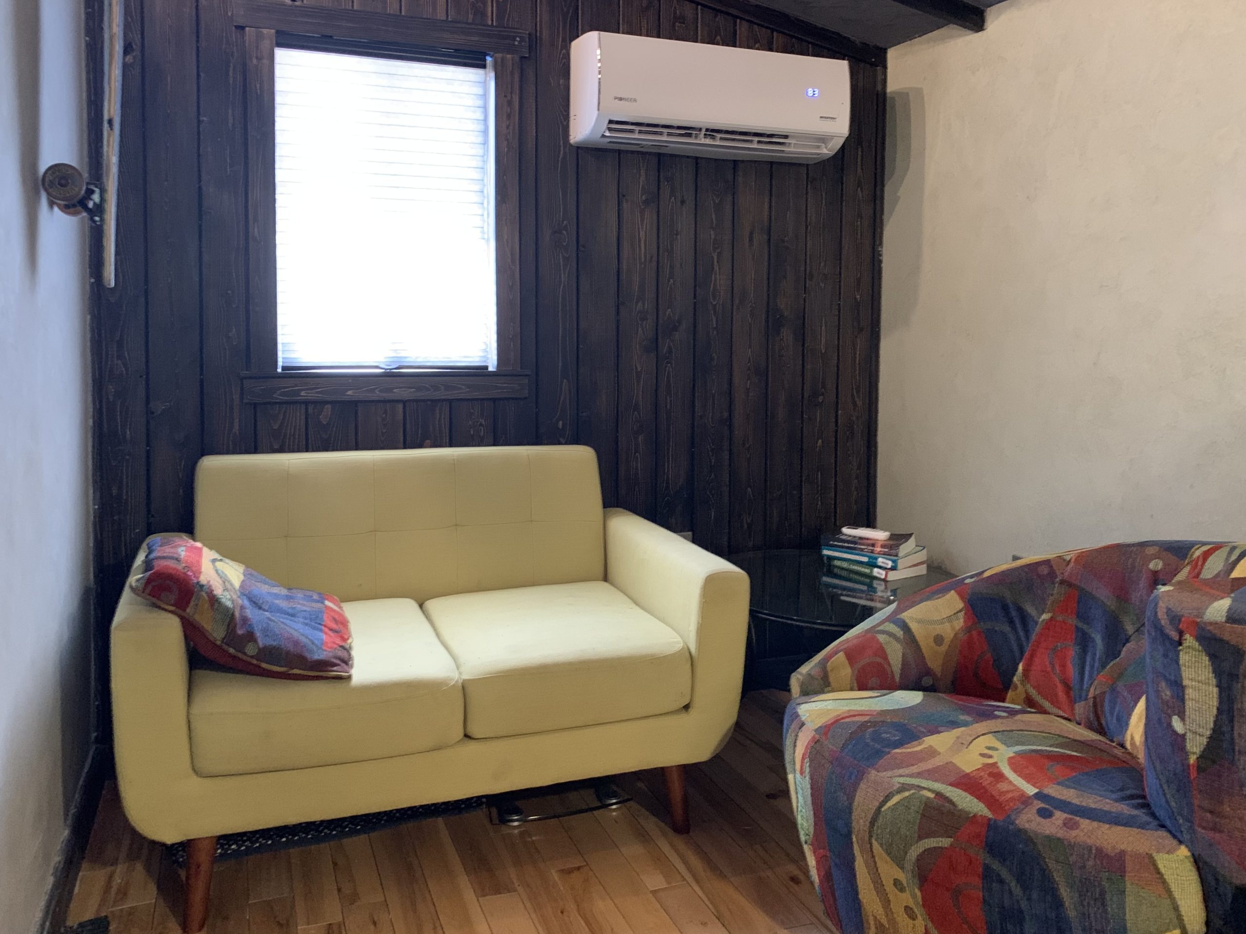
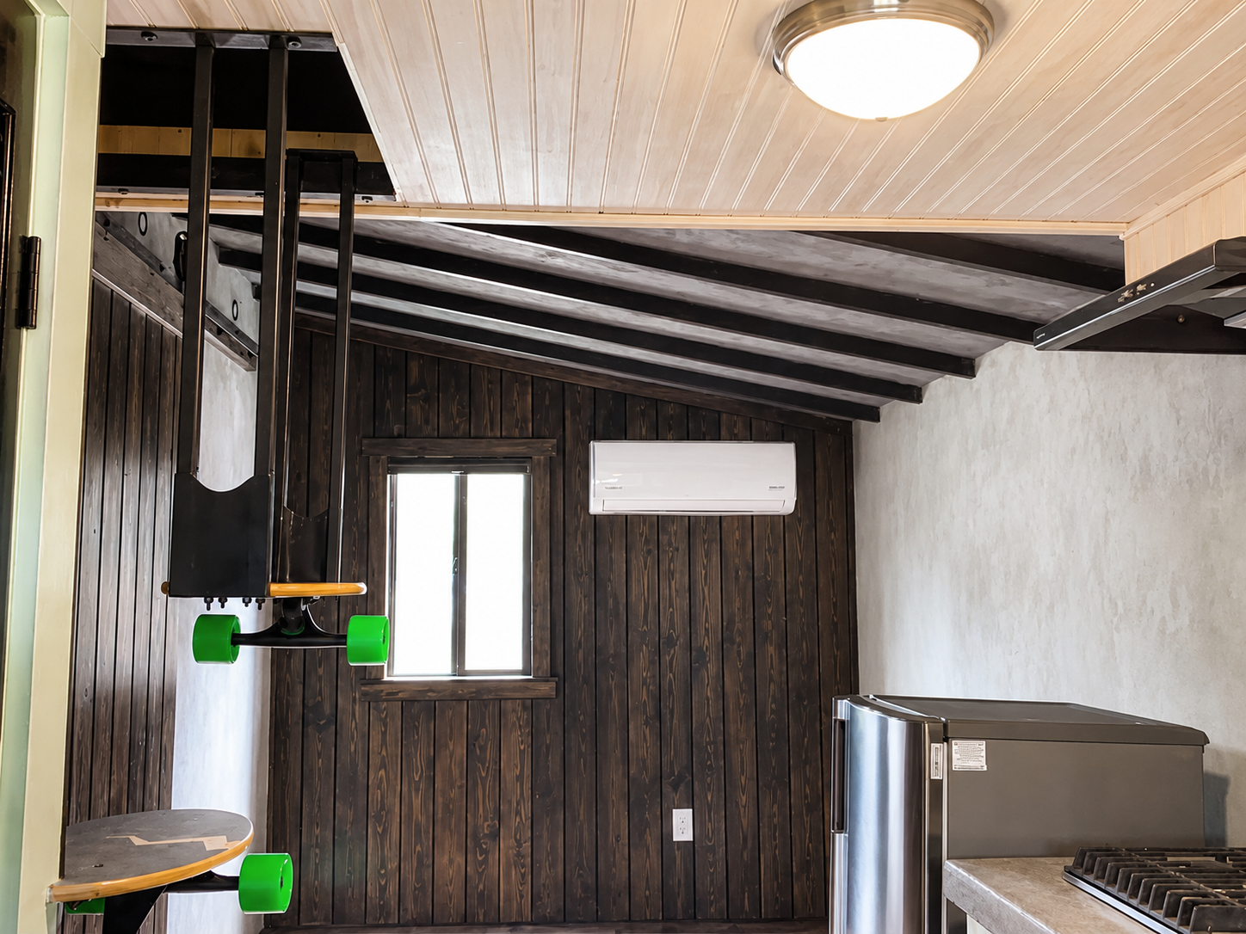
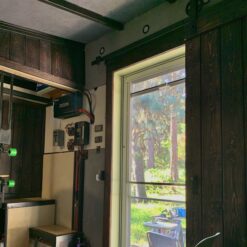
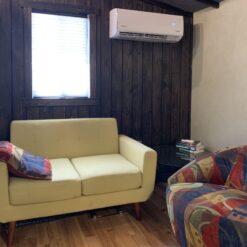
The interior combines natural textures with contemporary finishes to create a warm and inviting atmosphere. Decorative wall treatments, wood accents, and carefully selected materials give the home a unique character while maintaining a bright, open feel.
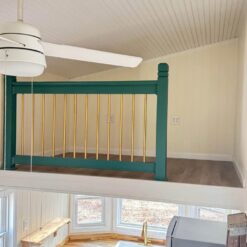
The sleeping loft measures approximately 8 ft × 8 ft and offers a cozy, private space designed for comfort and relaxation.
Kitchen
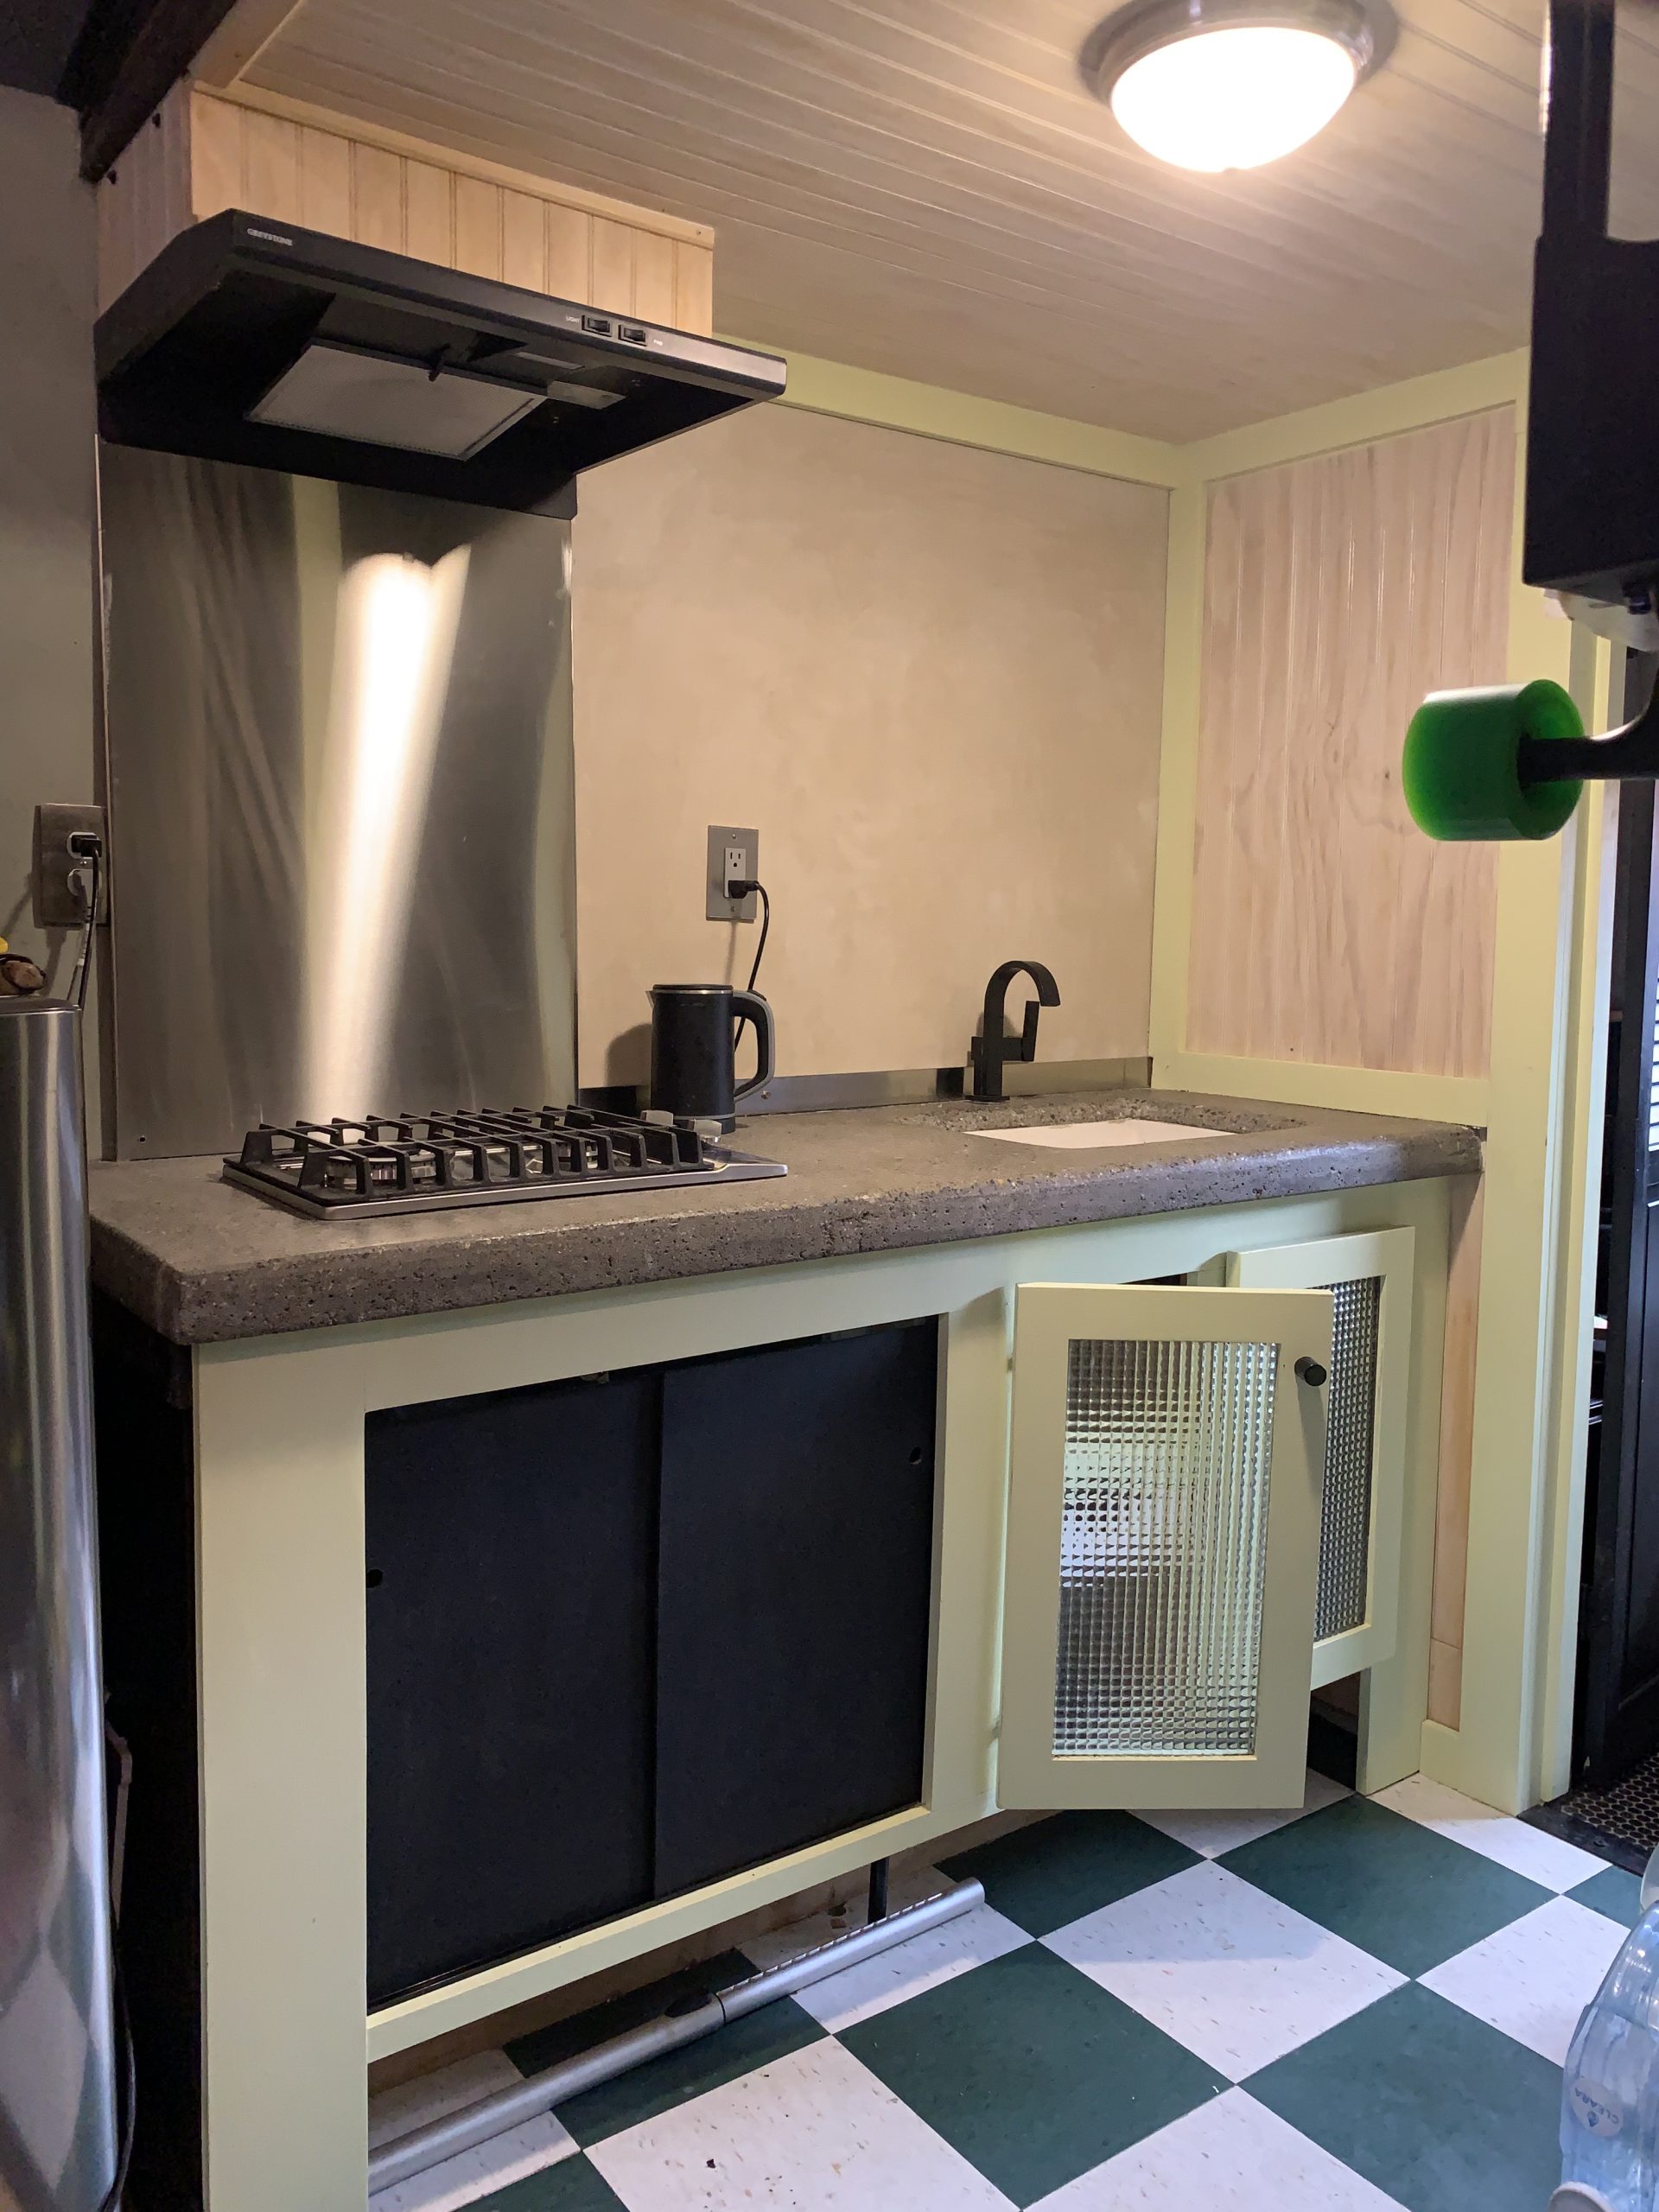
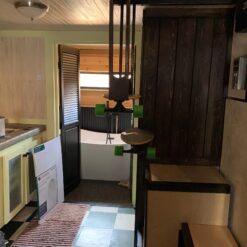
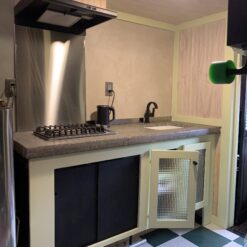
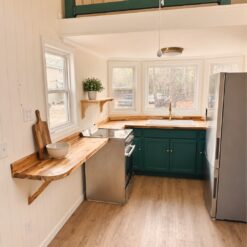
The galley-style kitchen is equipped with modern features for everyday cooking, including:
- Concrete countertop
- Integrated sink
- Two-burner propane cooktop
- Stainless-steel backsplash
- Ventilation range hood
- Practical storage cabinets
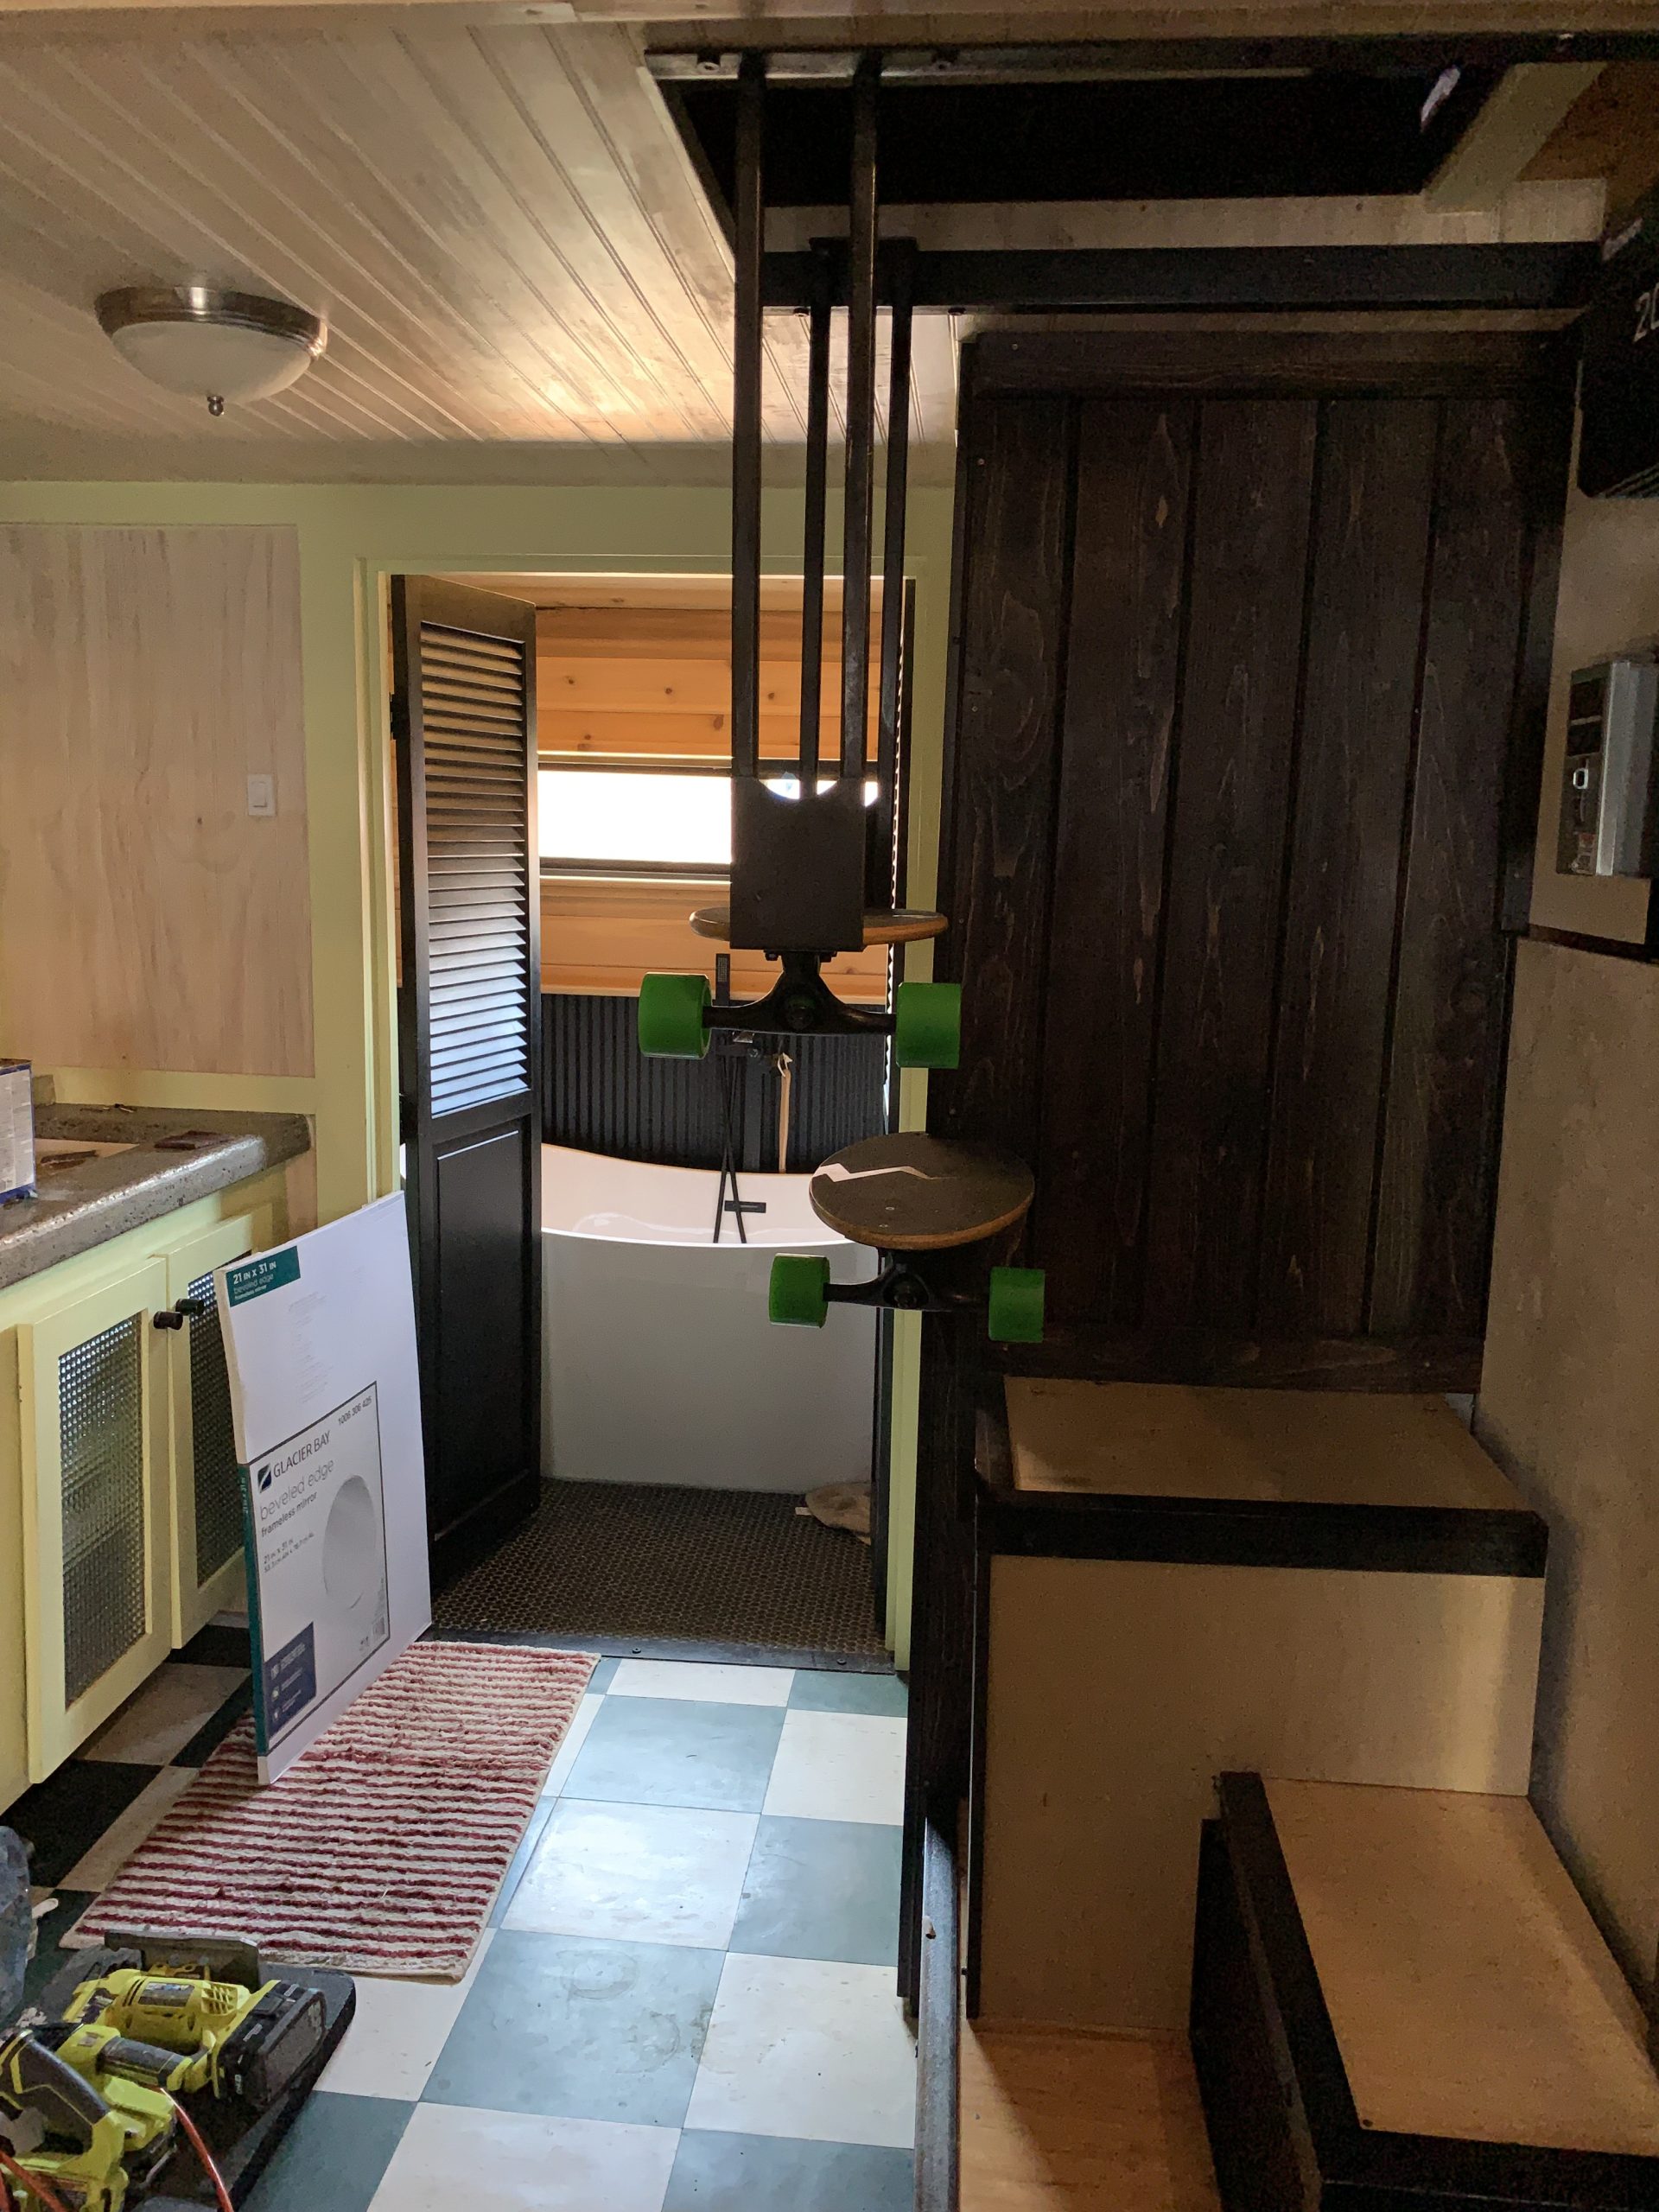
Bathroom
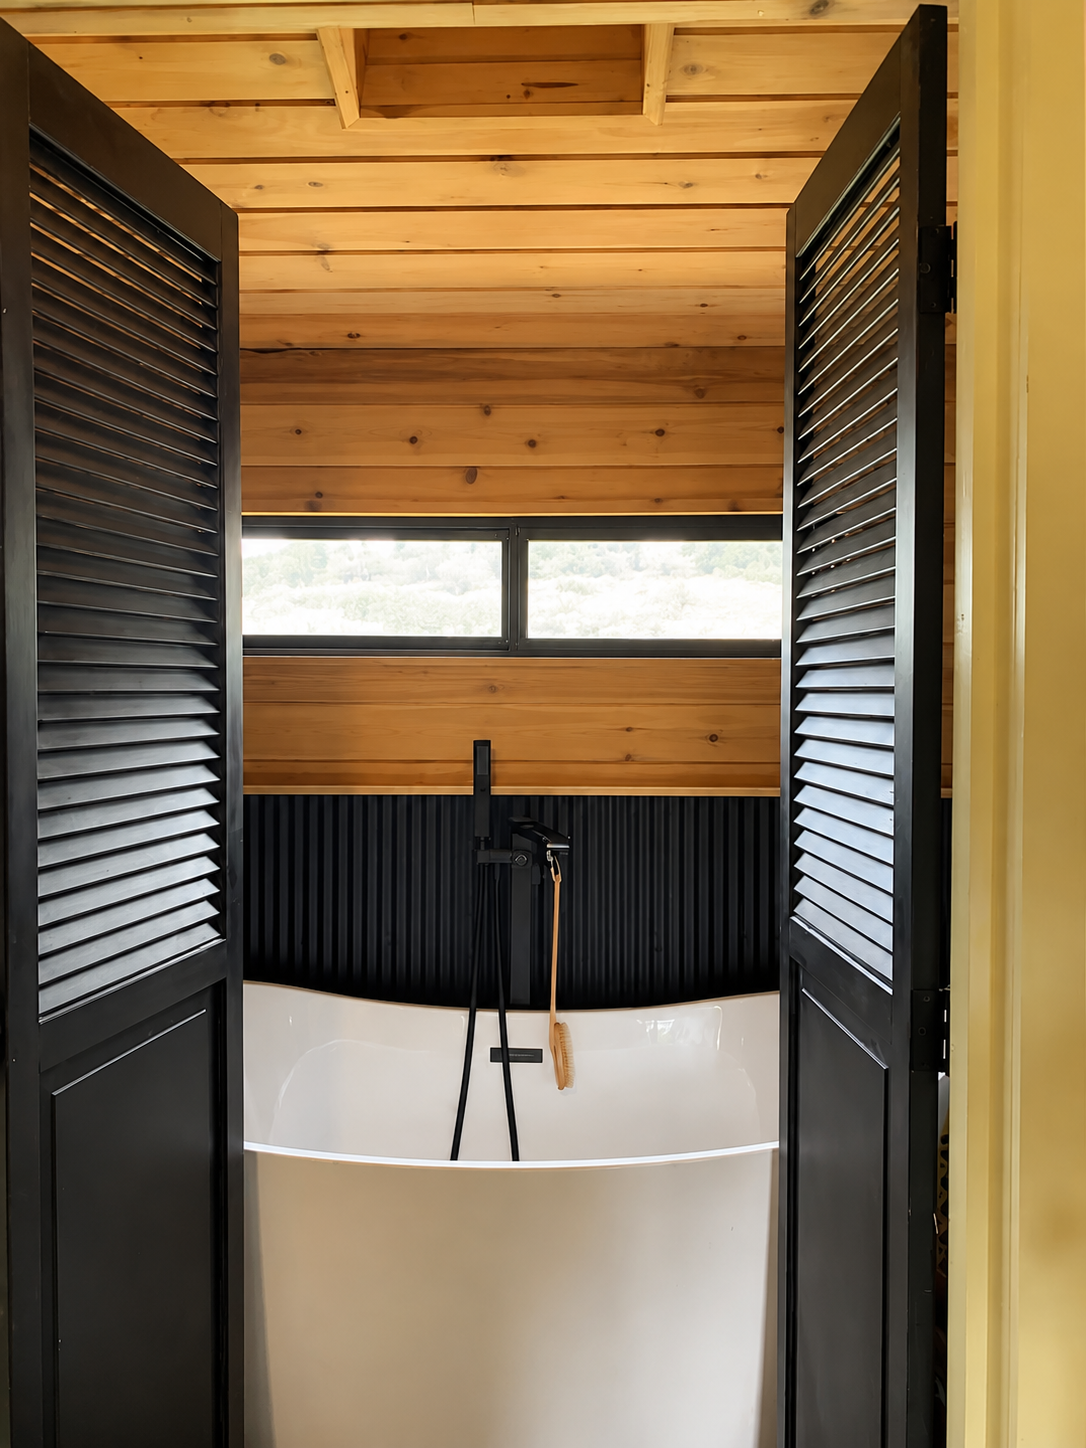
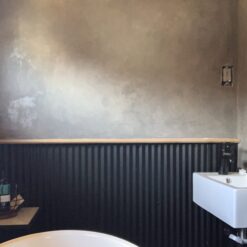
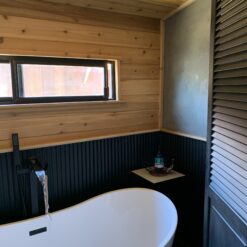
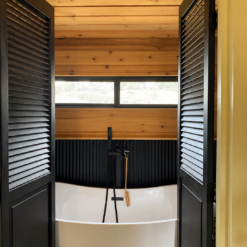
Designed with a spa-inspired aesthetic, the bathroom includes:
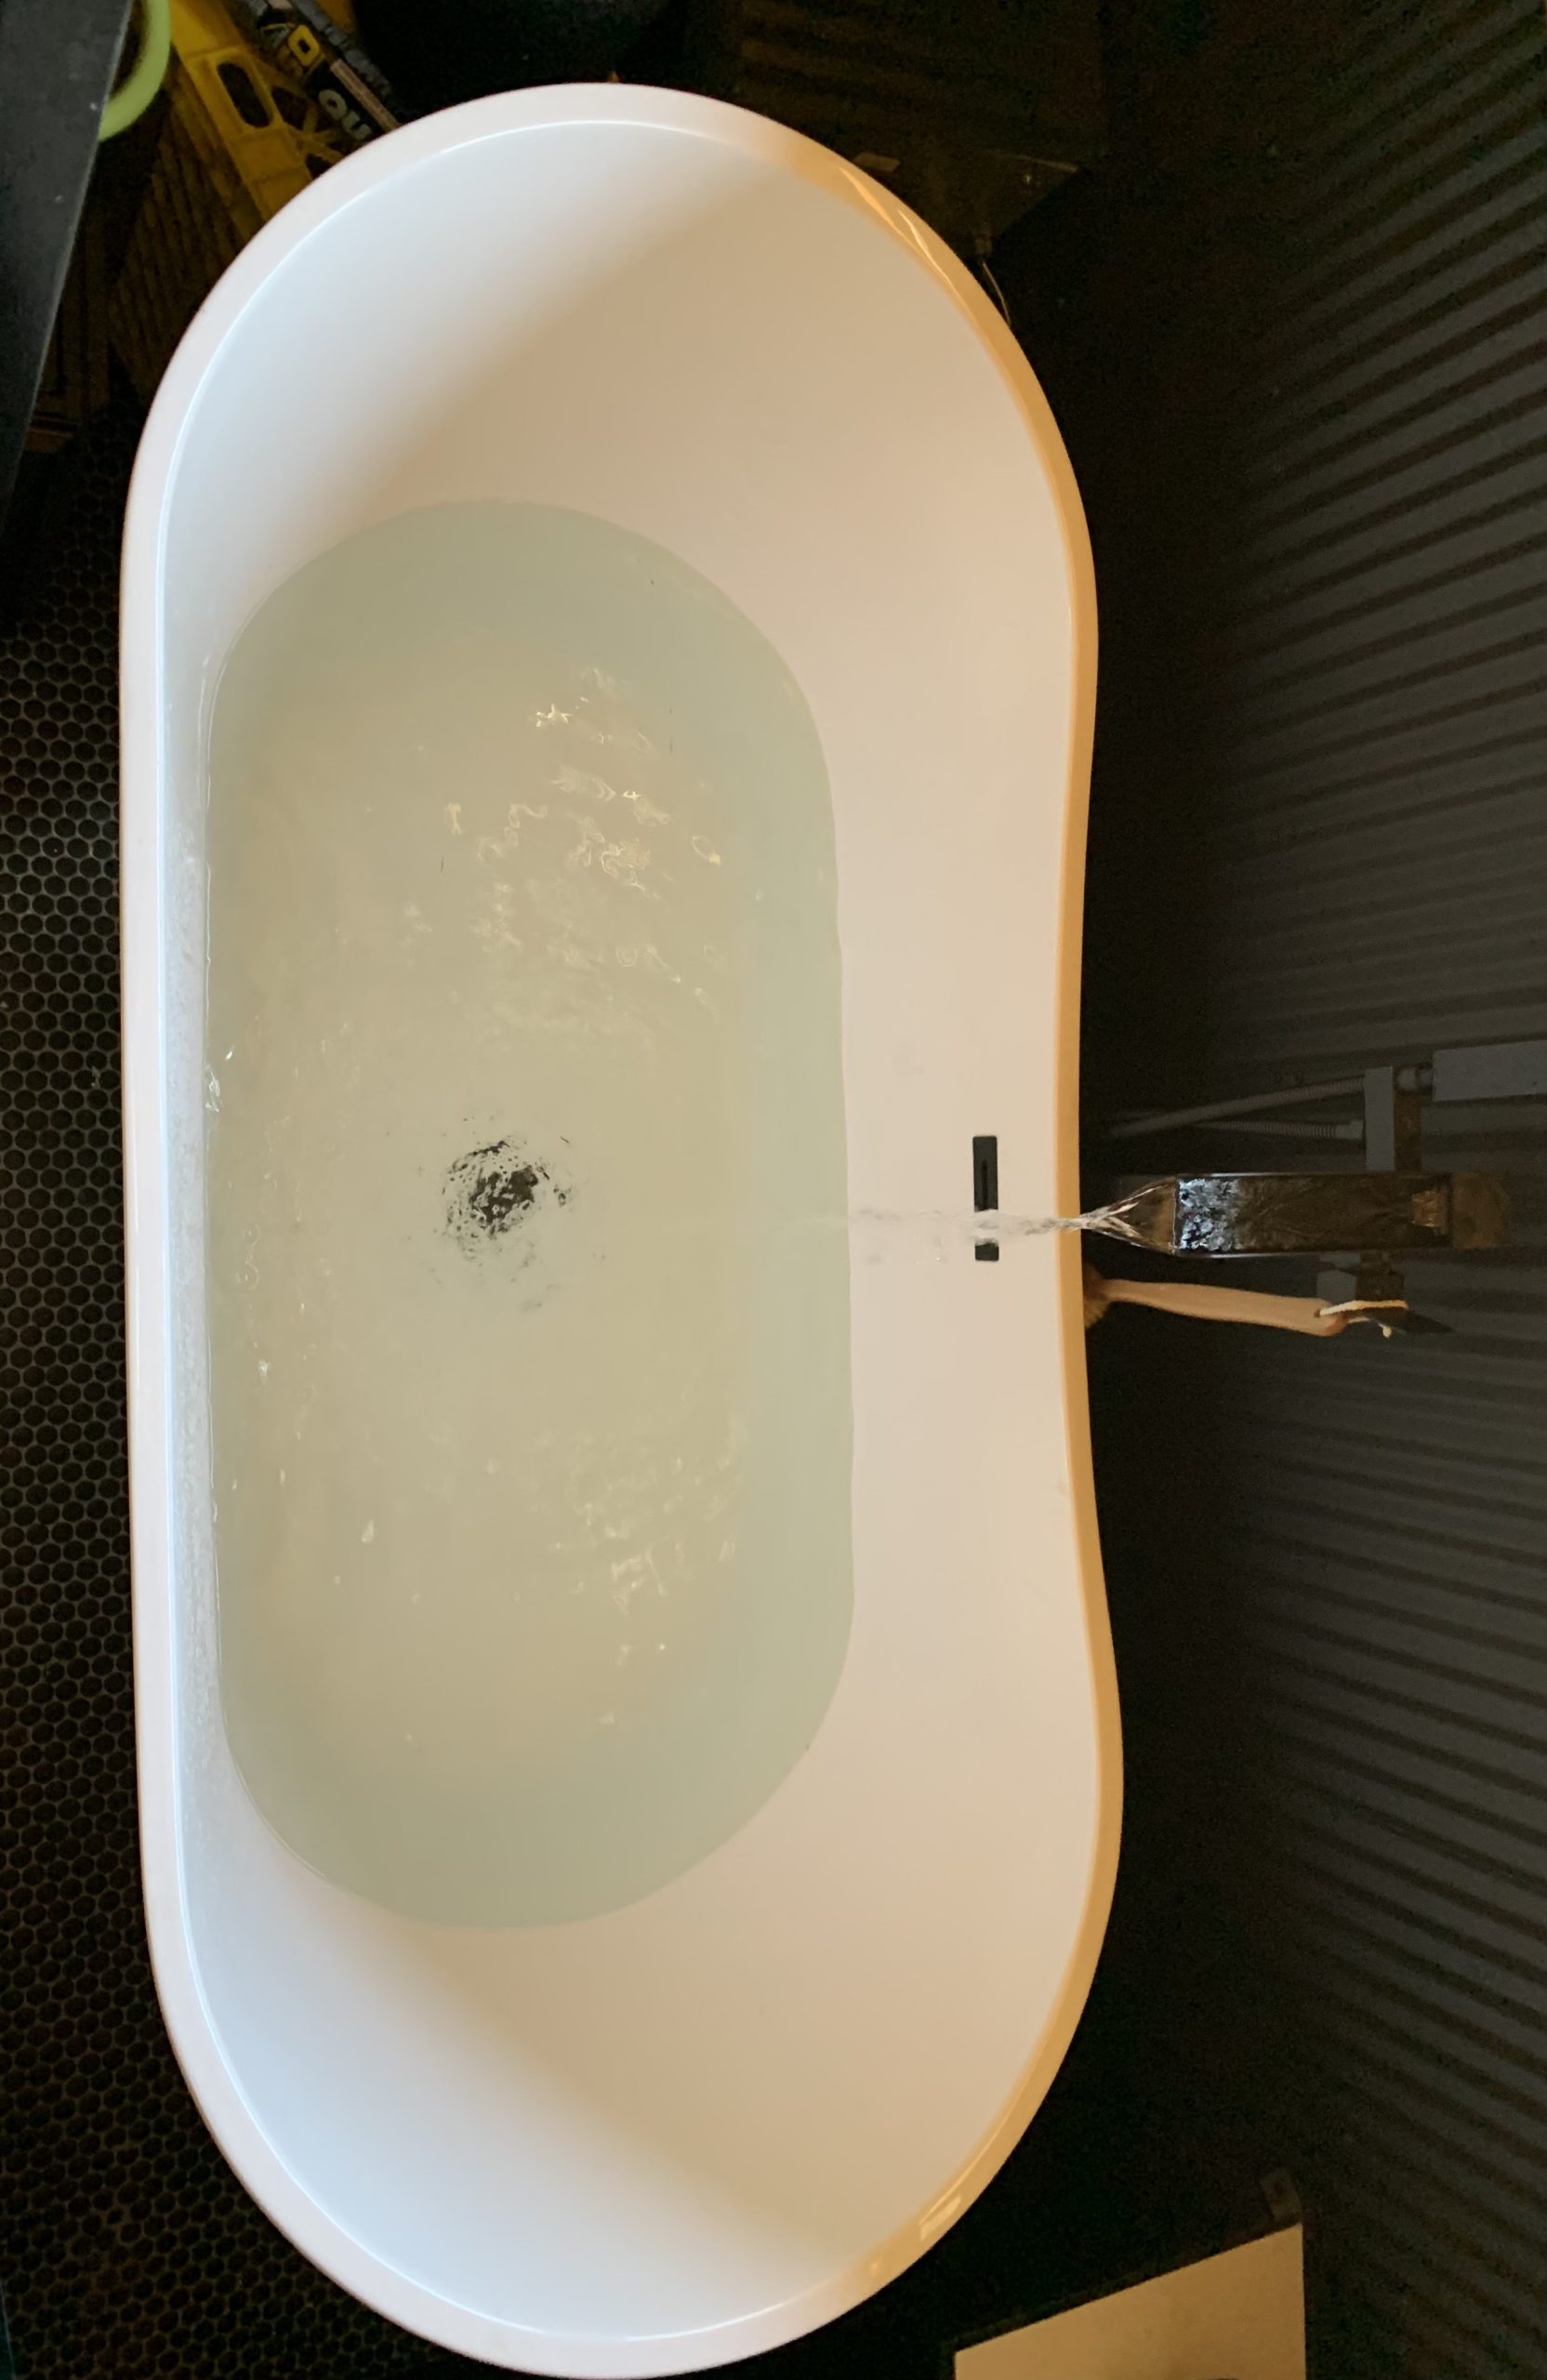
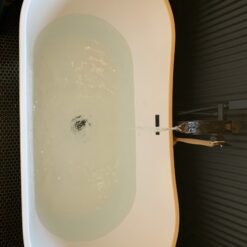
- Deep soaking bathtub
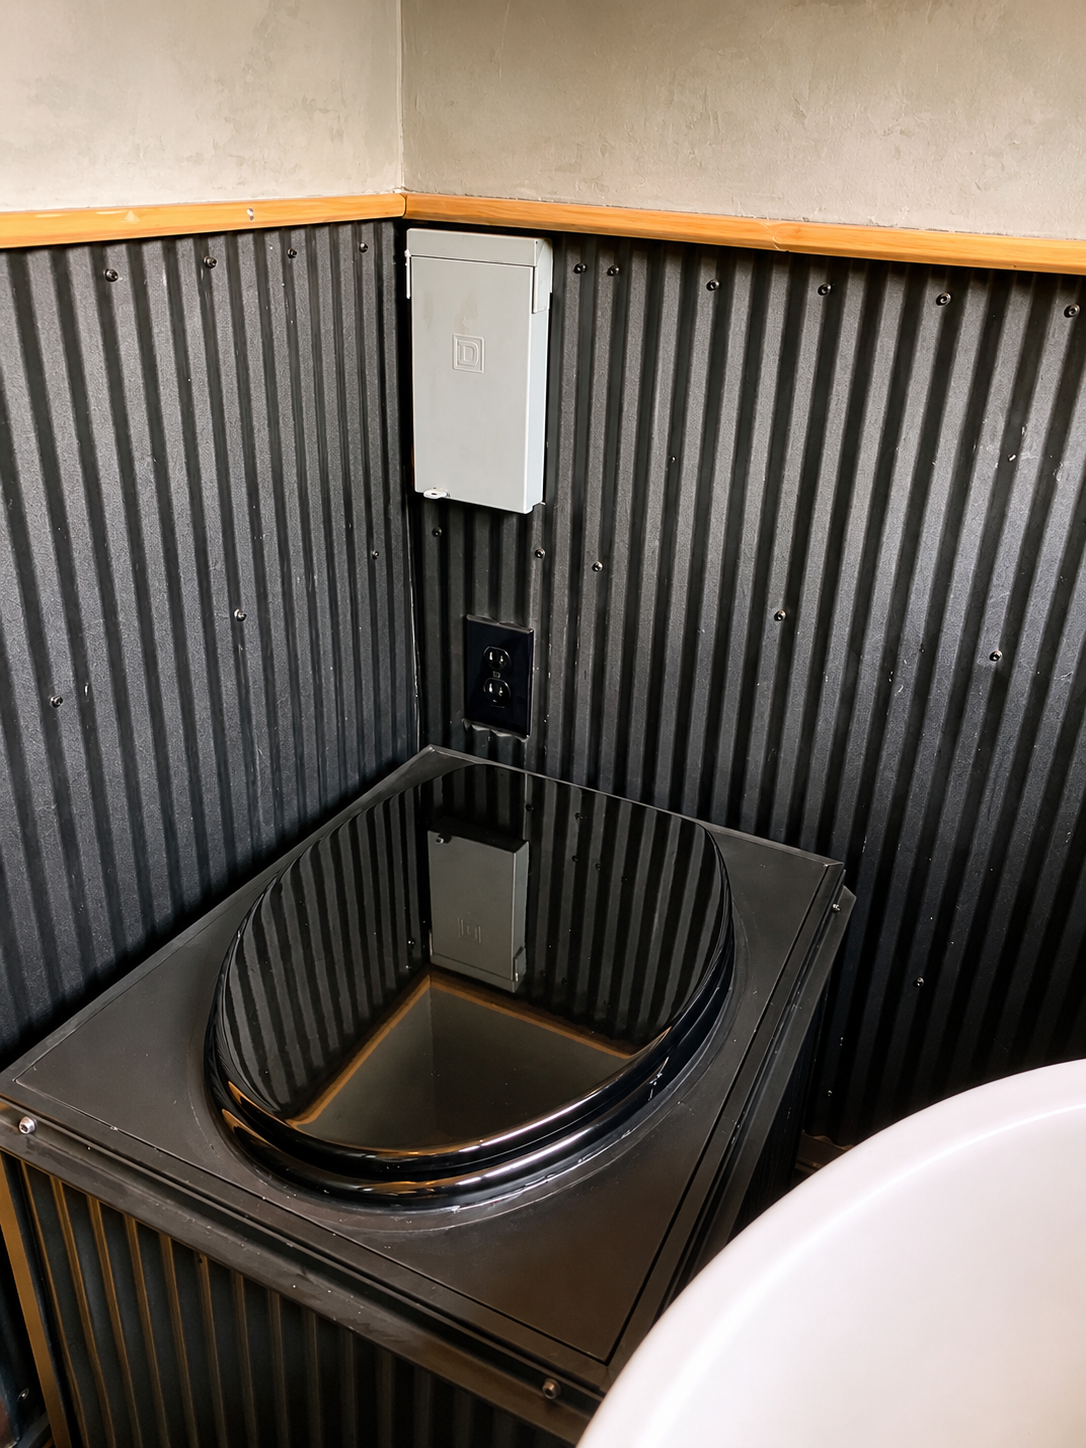
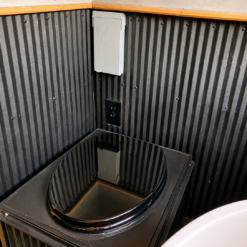
- Composting toilet
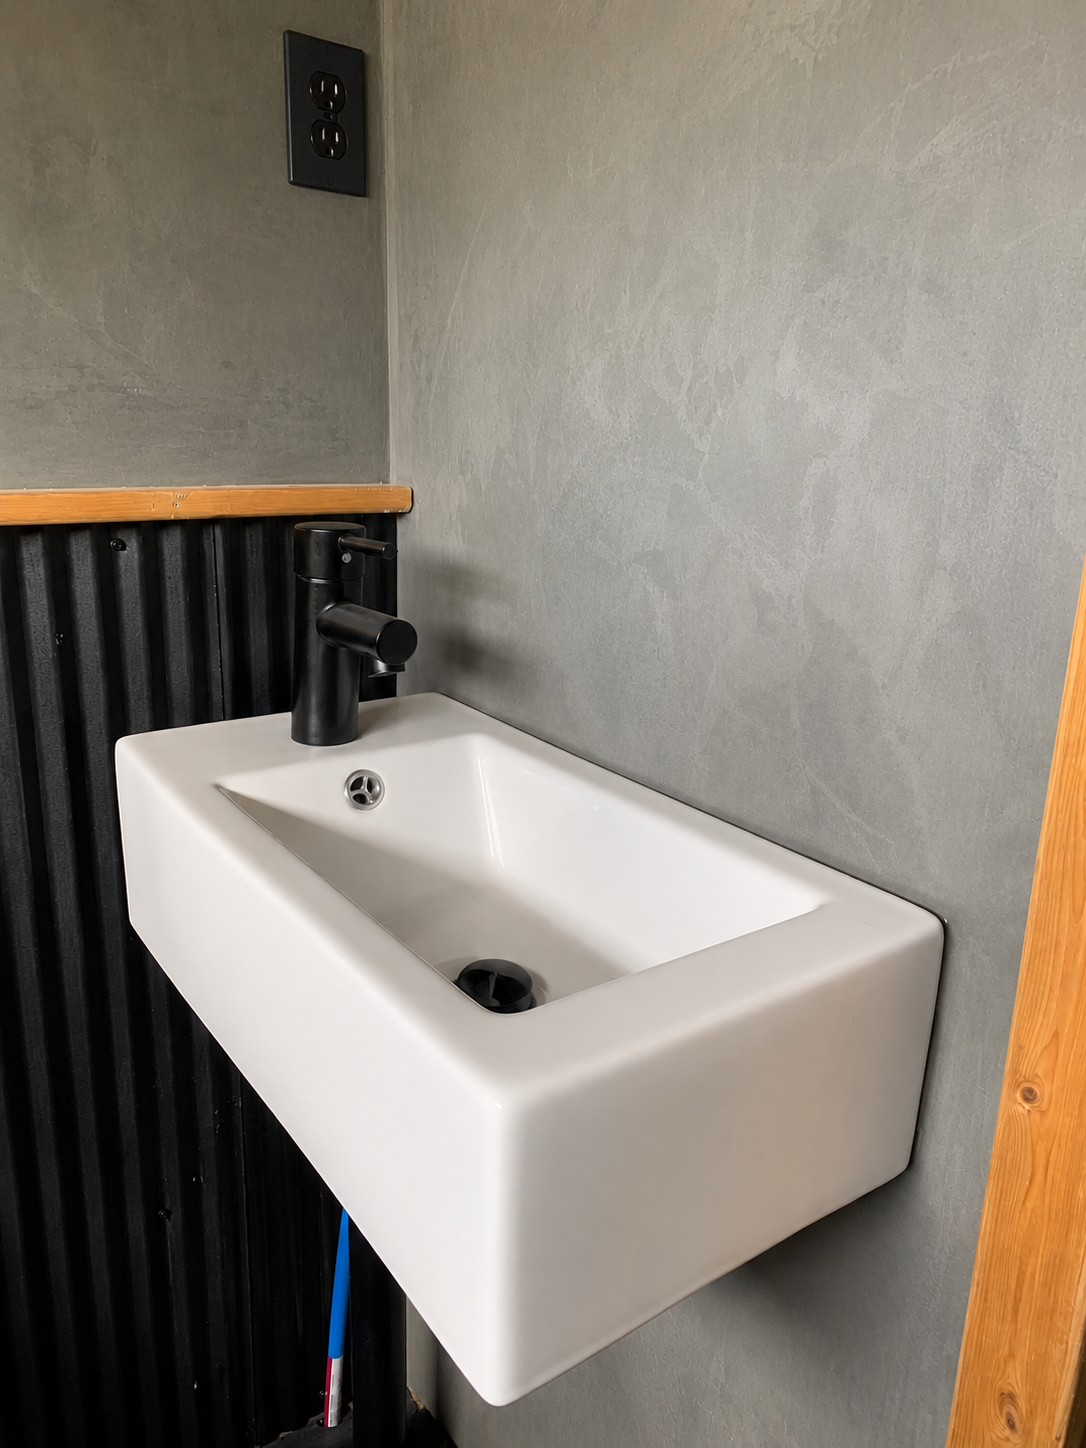
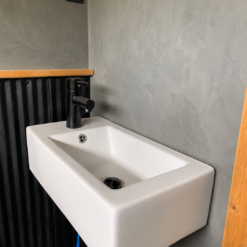
- Compact vanity with sink
- Decorative wood accents
- Premium wall finishes
- Ventilation fan
- Space-saving entry door
Solar & Off-Grid Features
This tiny home is equipped with an integrated solar energy system designed to support independent living.
- Four rooftop solar panels
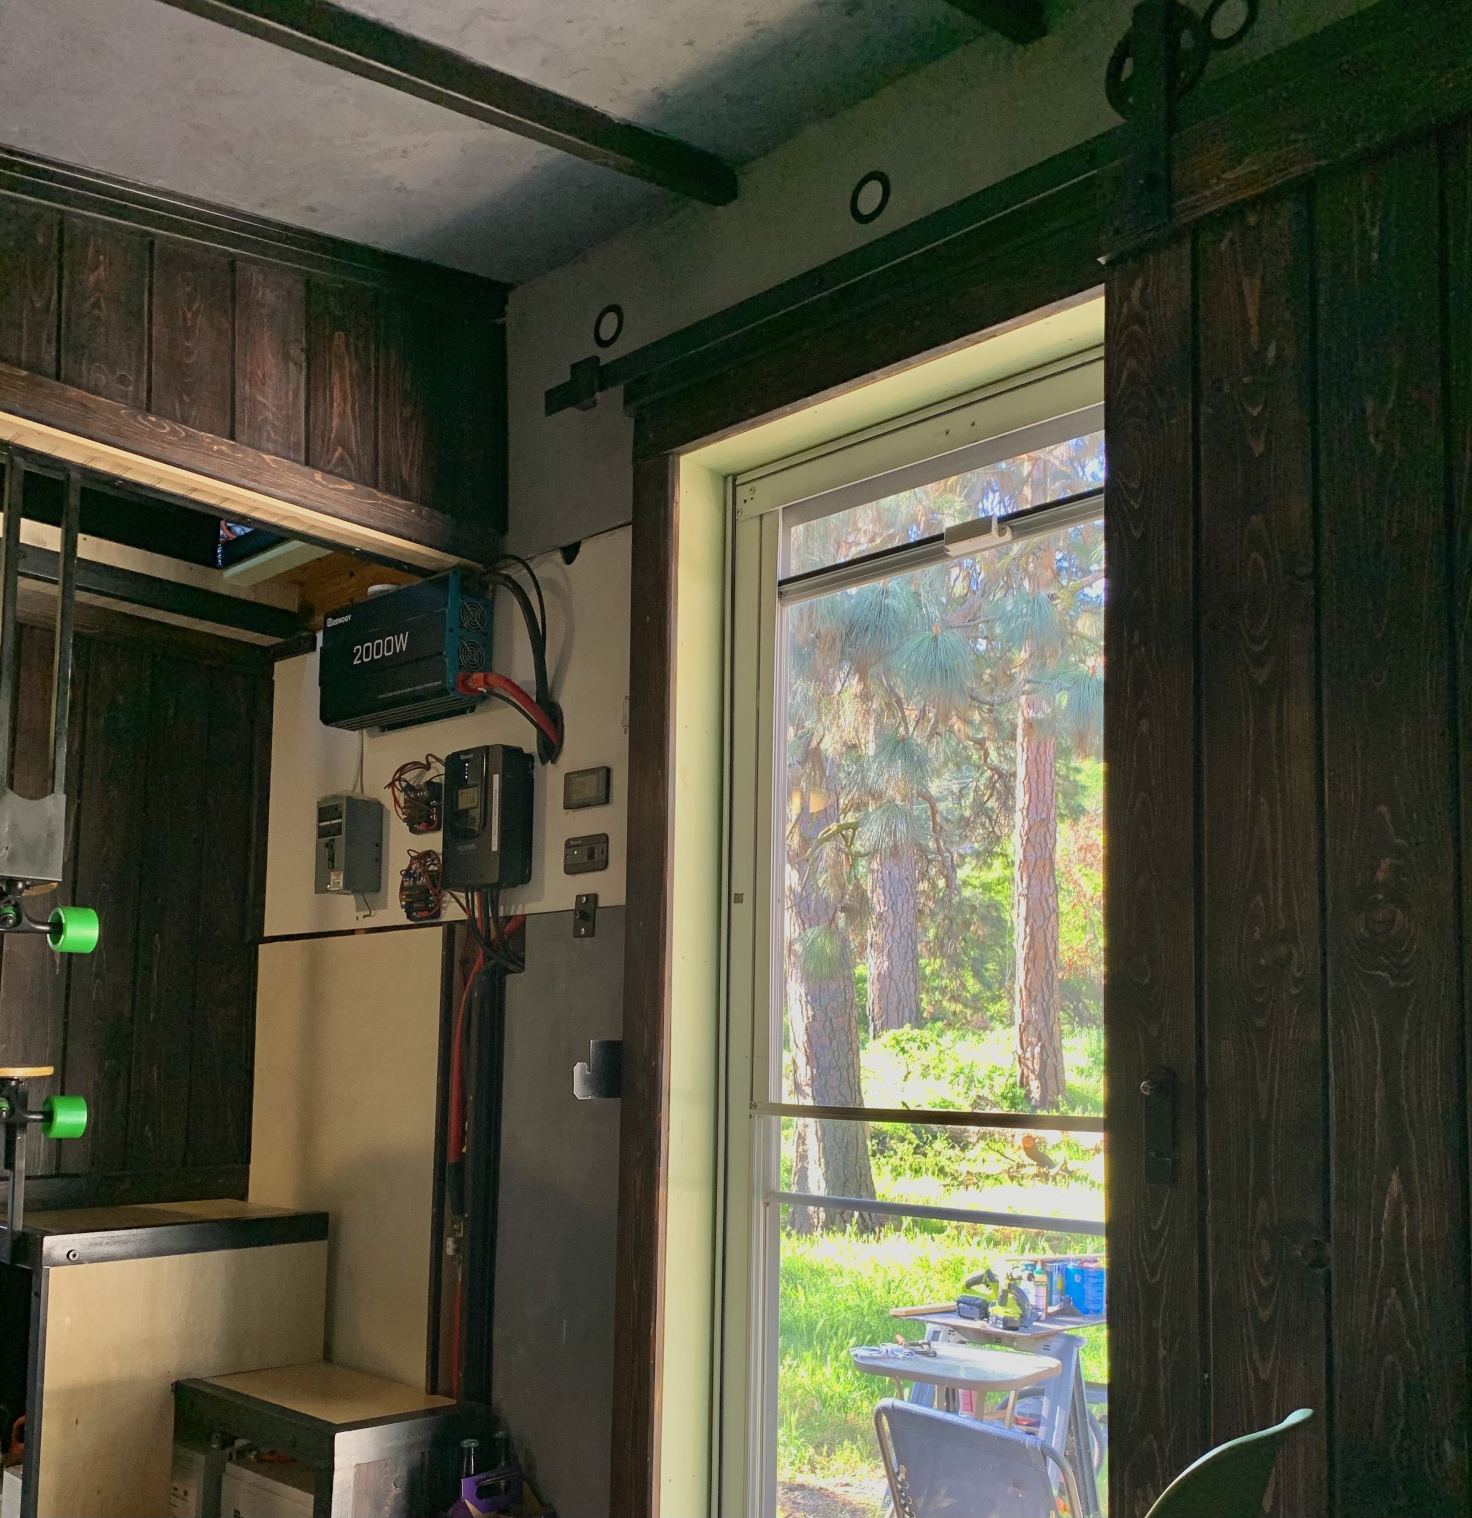
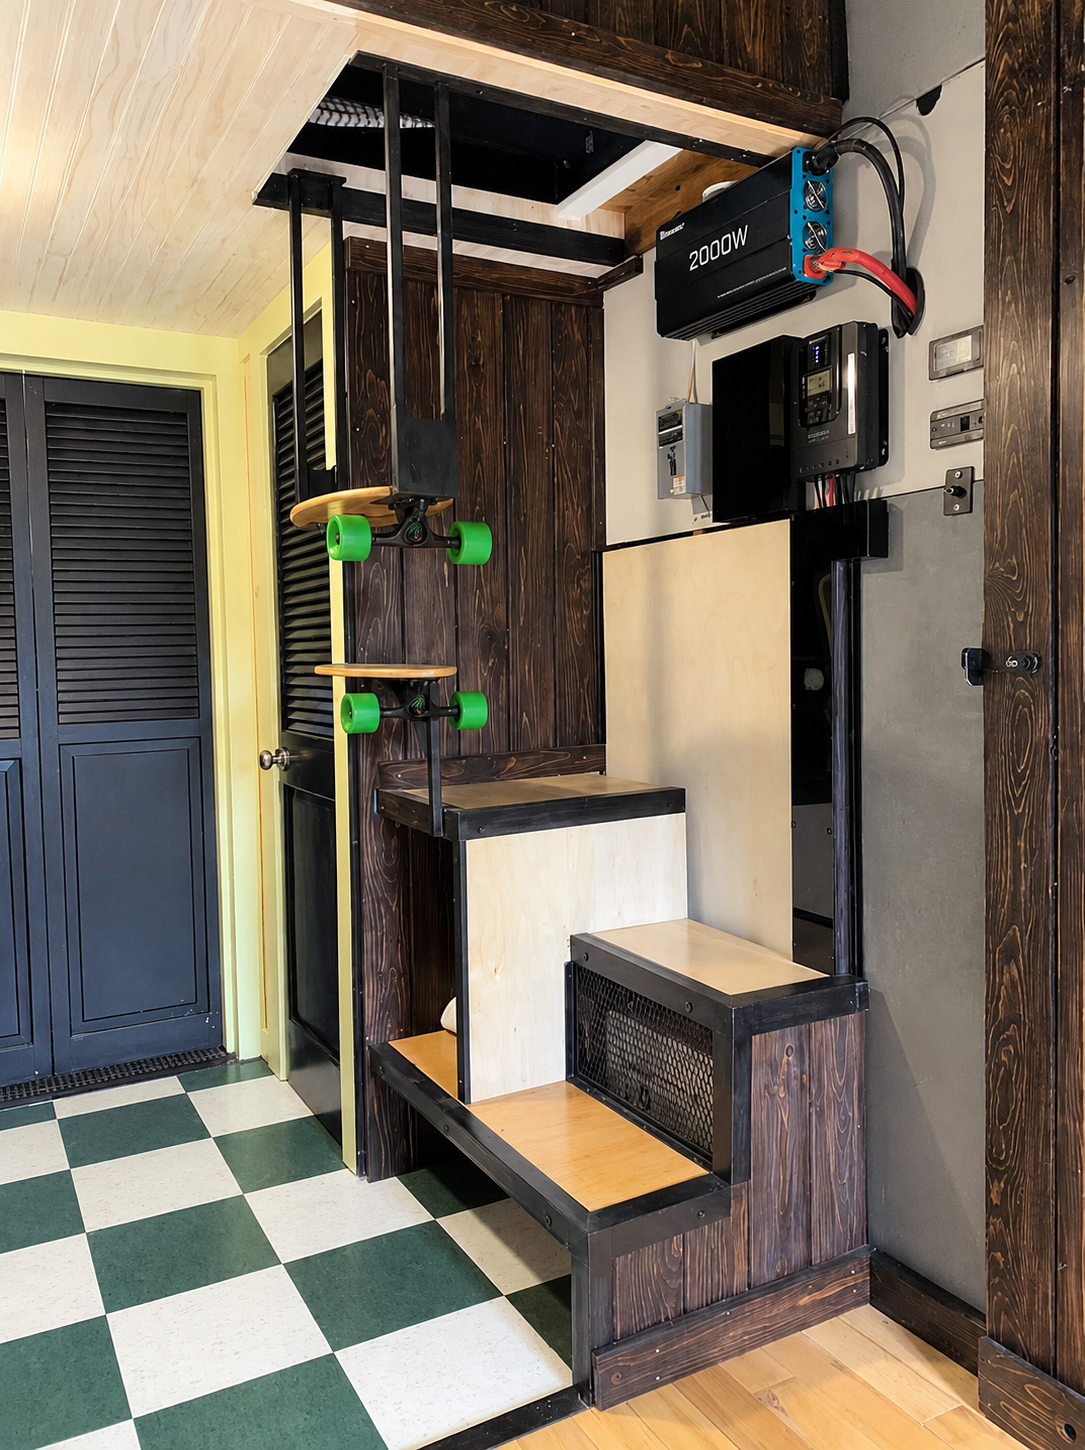
- Renogy 2,000-watt solar power system
- Built-in battery storage
- Expandable battery capacity
- 30-amp shore power connection
- Excellent off-grid capability
Additional Features
- Energy-efficient mini-split heating and cooling
- On-demand propane water heater
- 2.5-inch rigid board insulation
- Durable construction throughout
- Creative staircase with integrated storage
- Functional layout with generous natural light
Specifications
- Length: 21 ft
- Width: 8 ft
- Height: 13.5 ft
- Approximate Living Area: 168 sq. ft.
- Lofts: 1
- Bathrooms: 1
- Approximate Weight: 7,500 lbs
- Year Built: 2026
- Water System: Grey water compatible with composting toilet
- Electrical Service: 30-amp shore connection
- Heating & Cooling: Energy-efficient mini-split system
- Hot Water: On-demand propane water heater
Pricing
Starting at £97,000
Contact LuxuriousMobileHouses.com today to learn more about this designer tiny home and available delivery options.
Be the first to review “Luxury Tiny Home with Solar Power, Mini-Split HVAC & Relaxing Deck”
Related products

luxuriousmobilehouses
luxuriousmobilehouses

luxuriousmobilehouses

luxuriousmobilehouses

luxuriousmobilehouses

luxuriousmobilehouses
30-Ft Luxury Tiny Home on Wheels with Two Private Bedrooms – Available by Custom Order

luxuriousmobilehouses
Finished Modern 16-Ft Tiny Home on Wheels – Ready for Delivery
luxuriousmobilehouses
Luxury RVIA-Certified Tiny House with Flexible Placement Options
Reviews
There are no reviews yet.