








31-Ft Luxury Tiny Home with Gooseneck Bedroom, Loft & Premium Features
Placement
- Suitable for Tiny Home Communities or Private Property*
- Nationwide Delivery Available
*Placement is subject to local zoning and community requirements.
Sleeping Areas
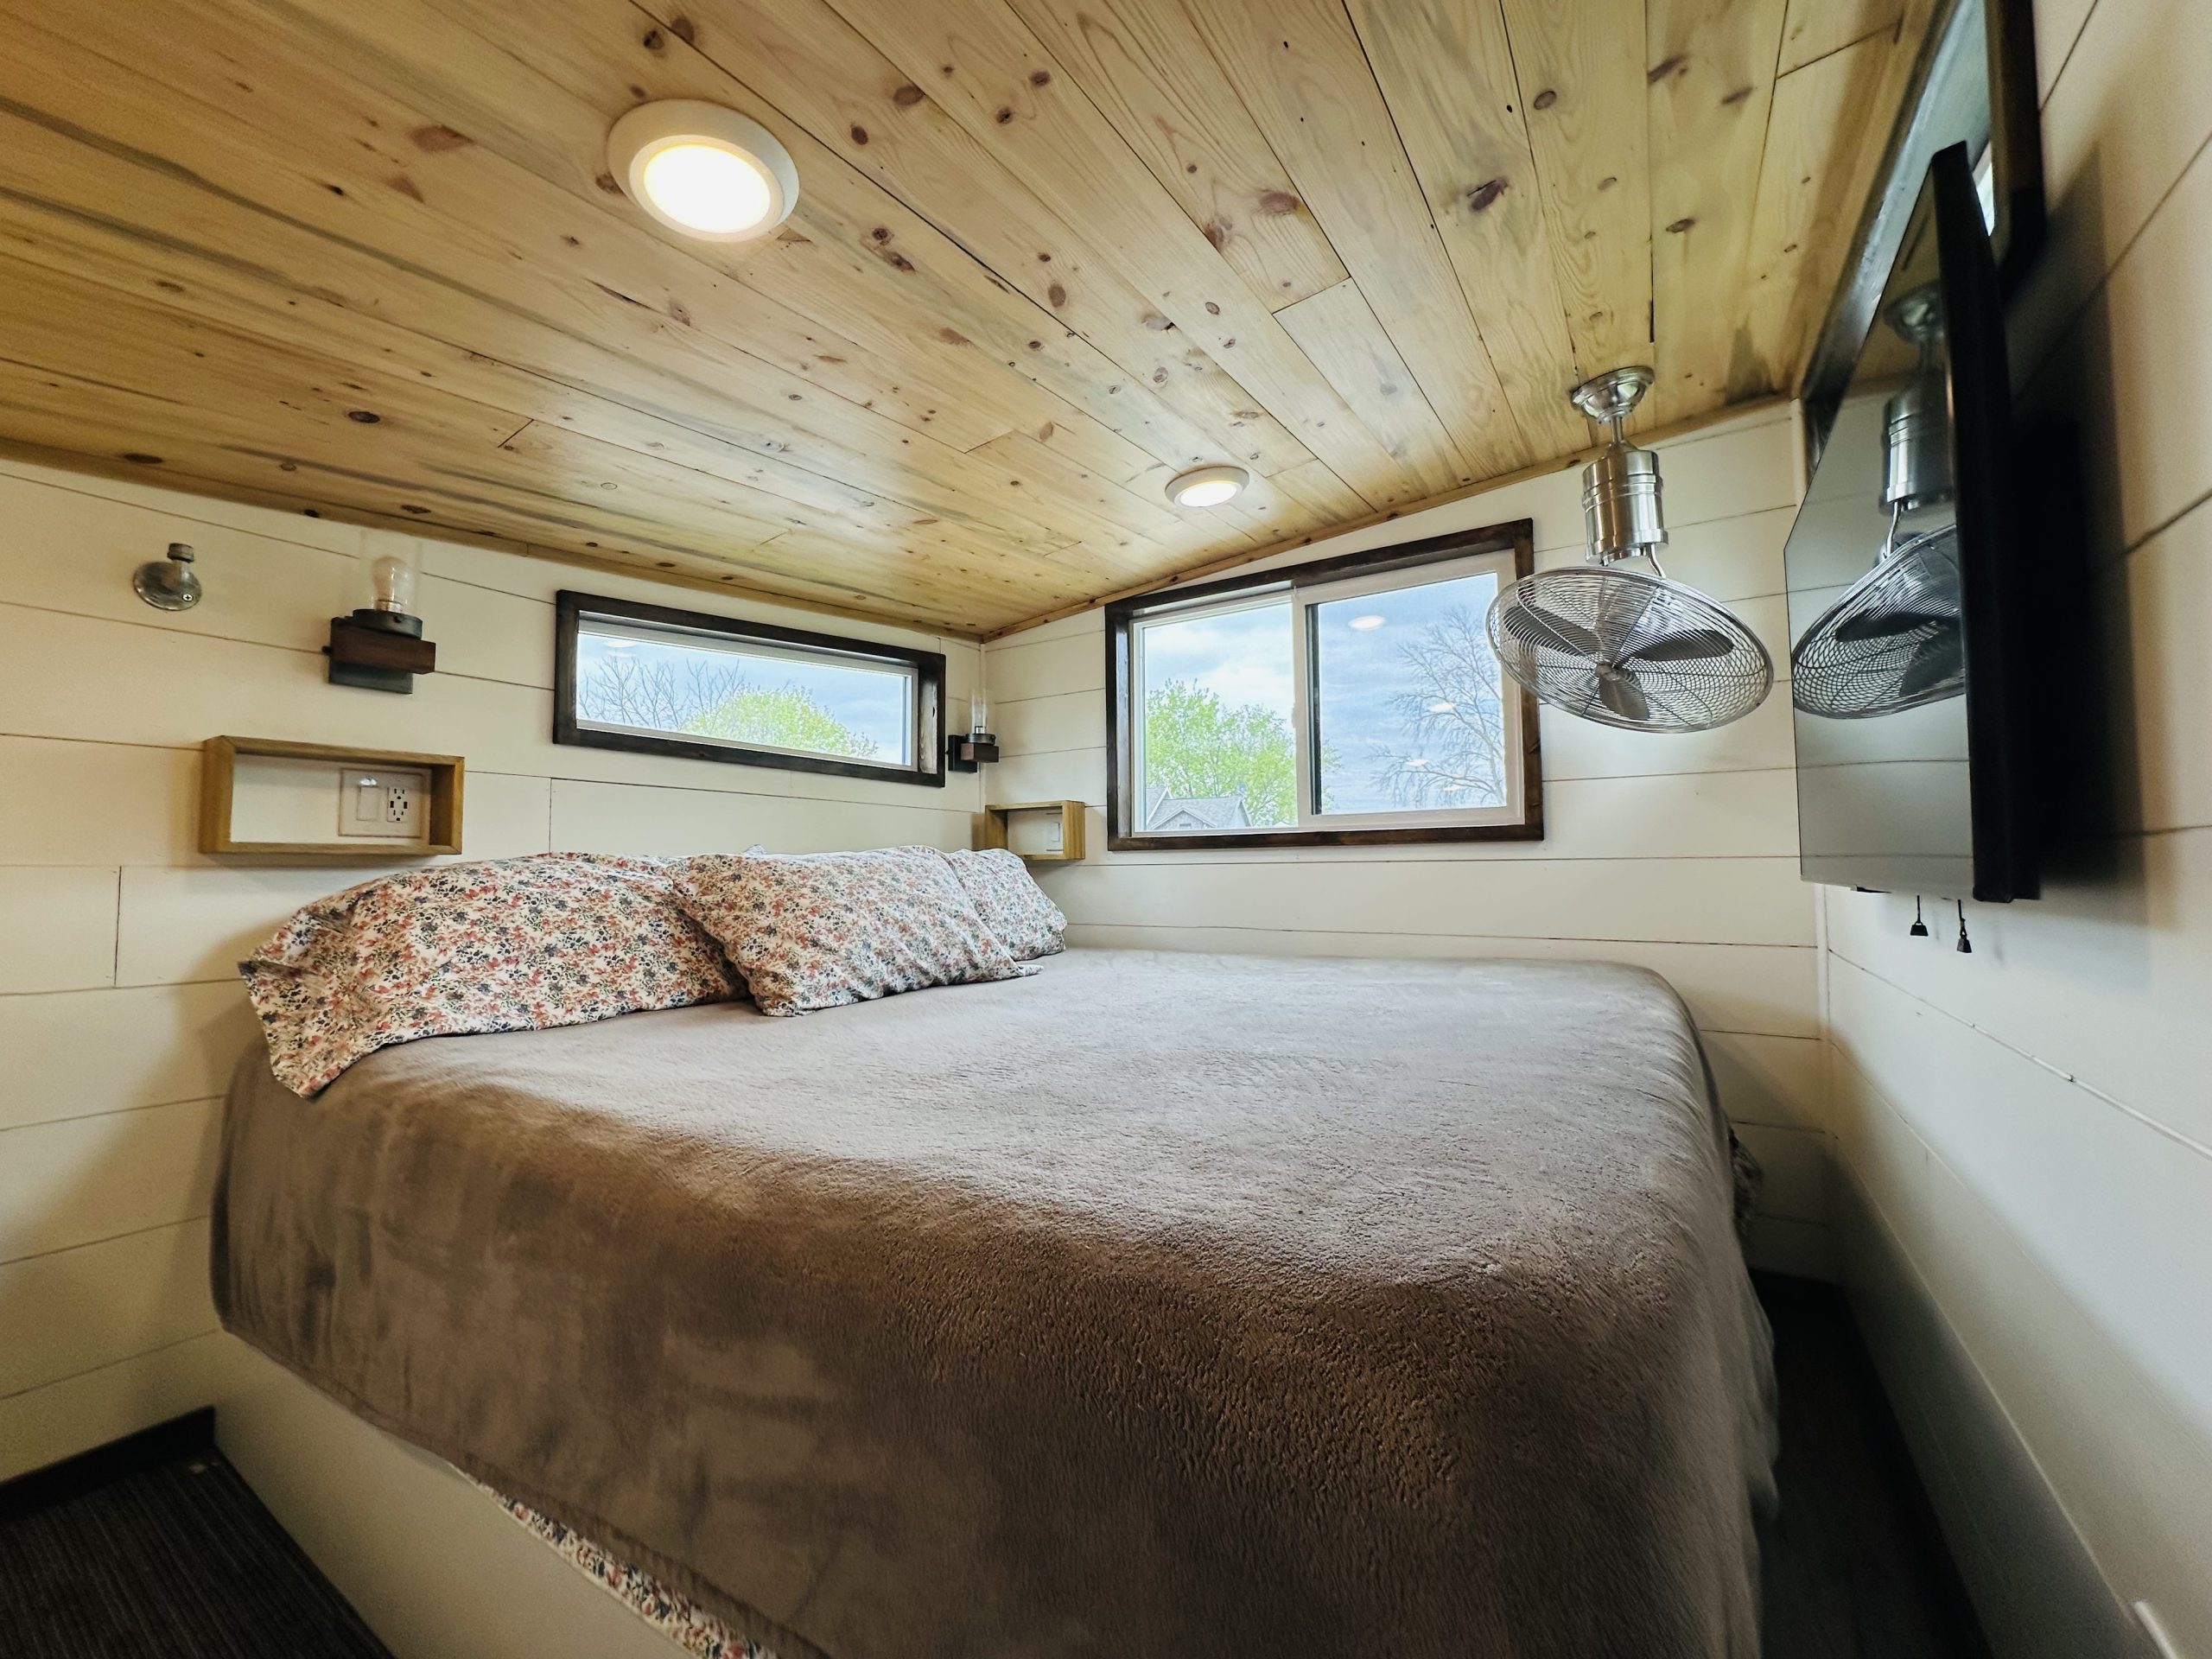
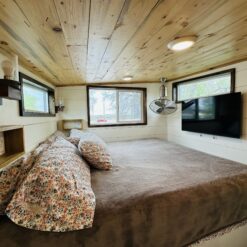
- Main-Level Gooseneck Bedroom
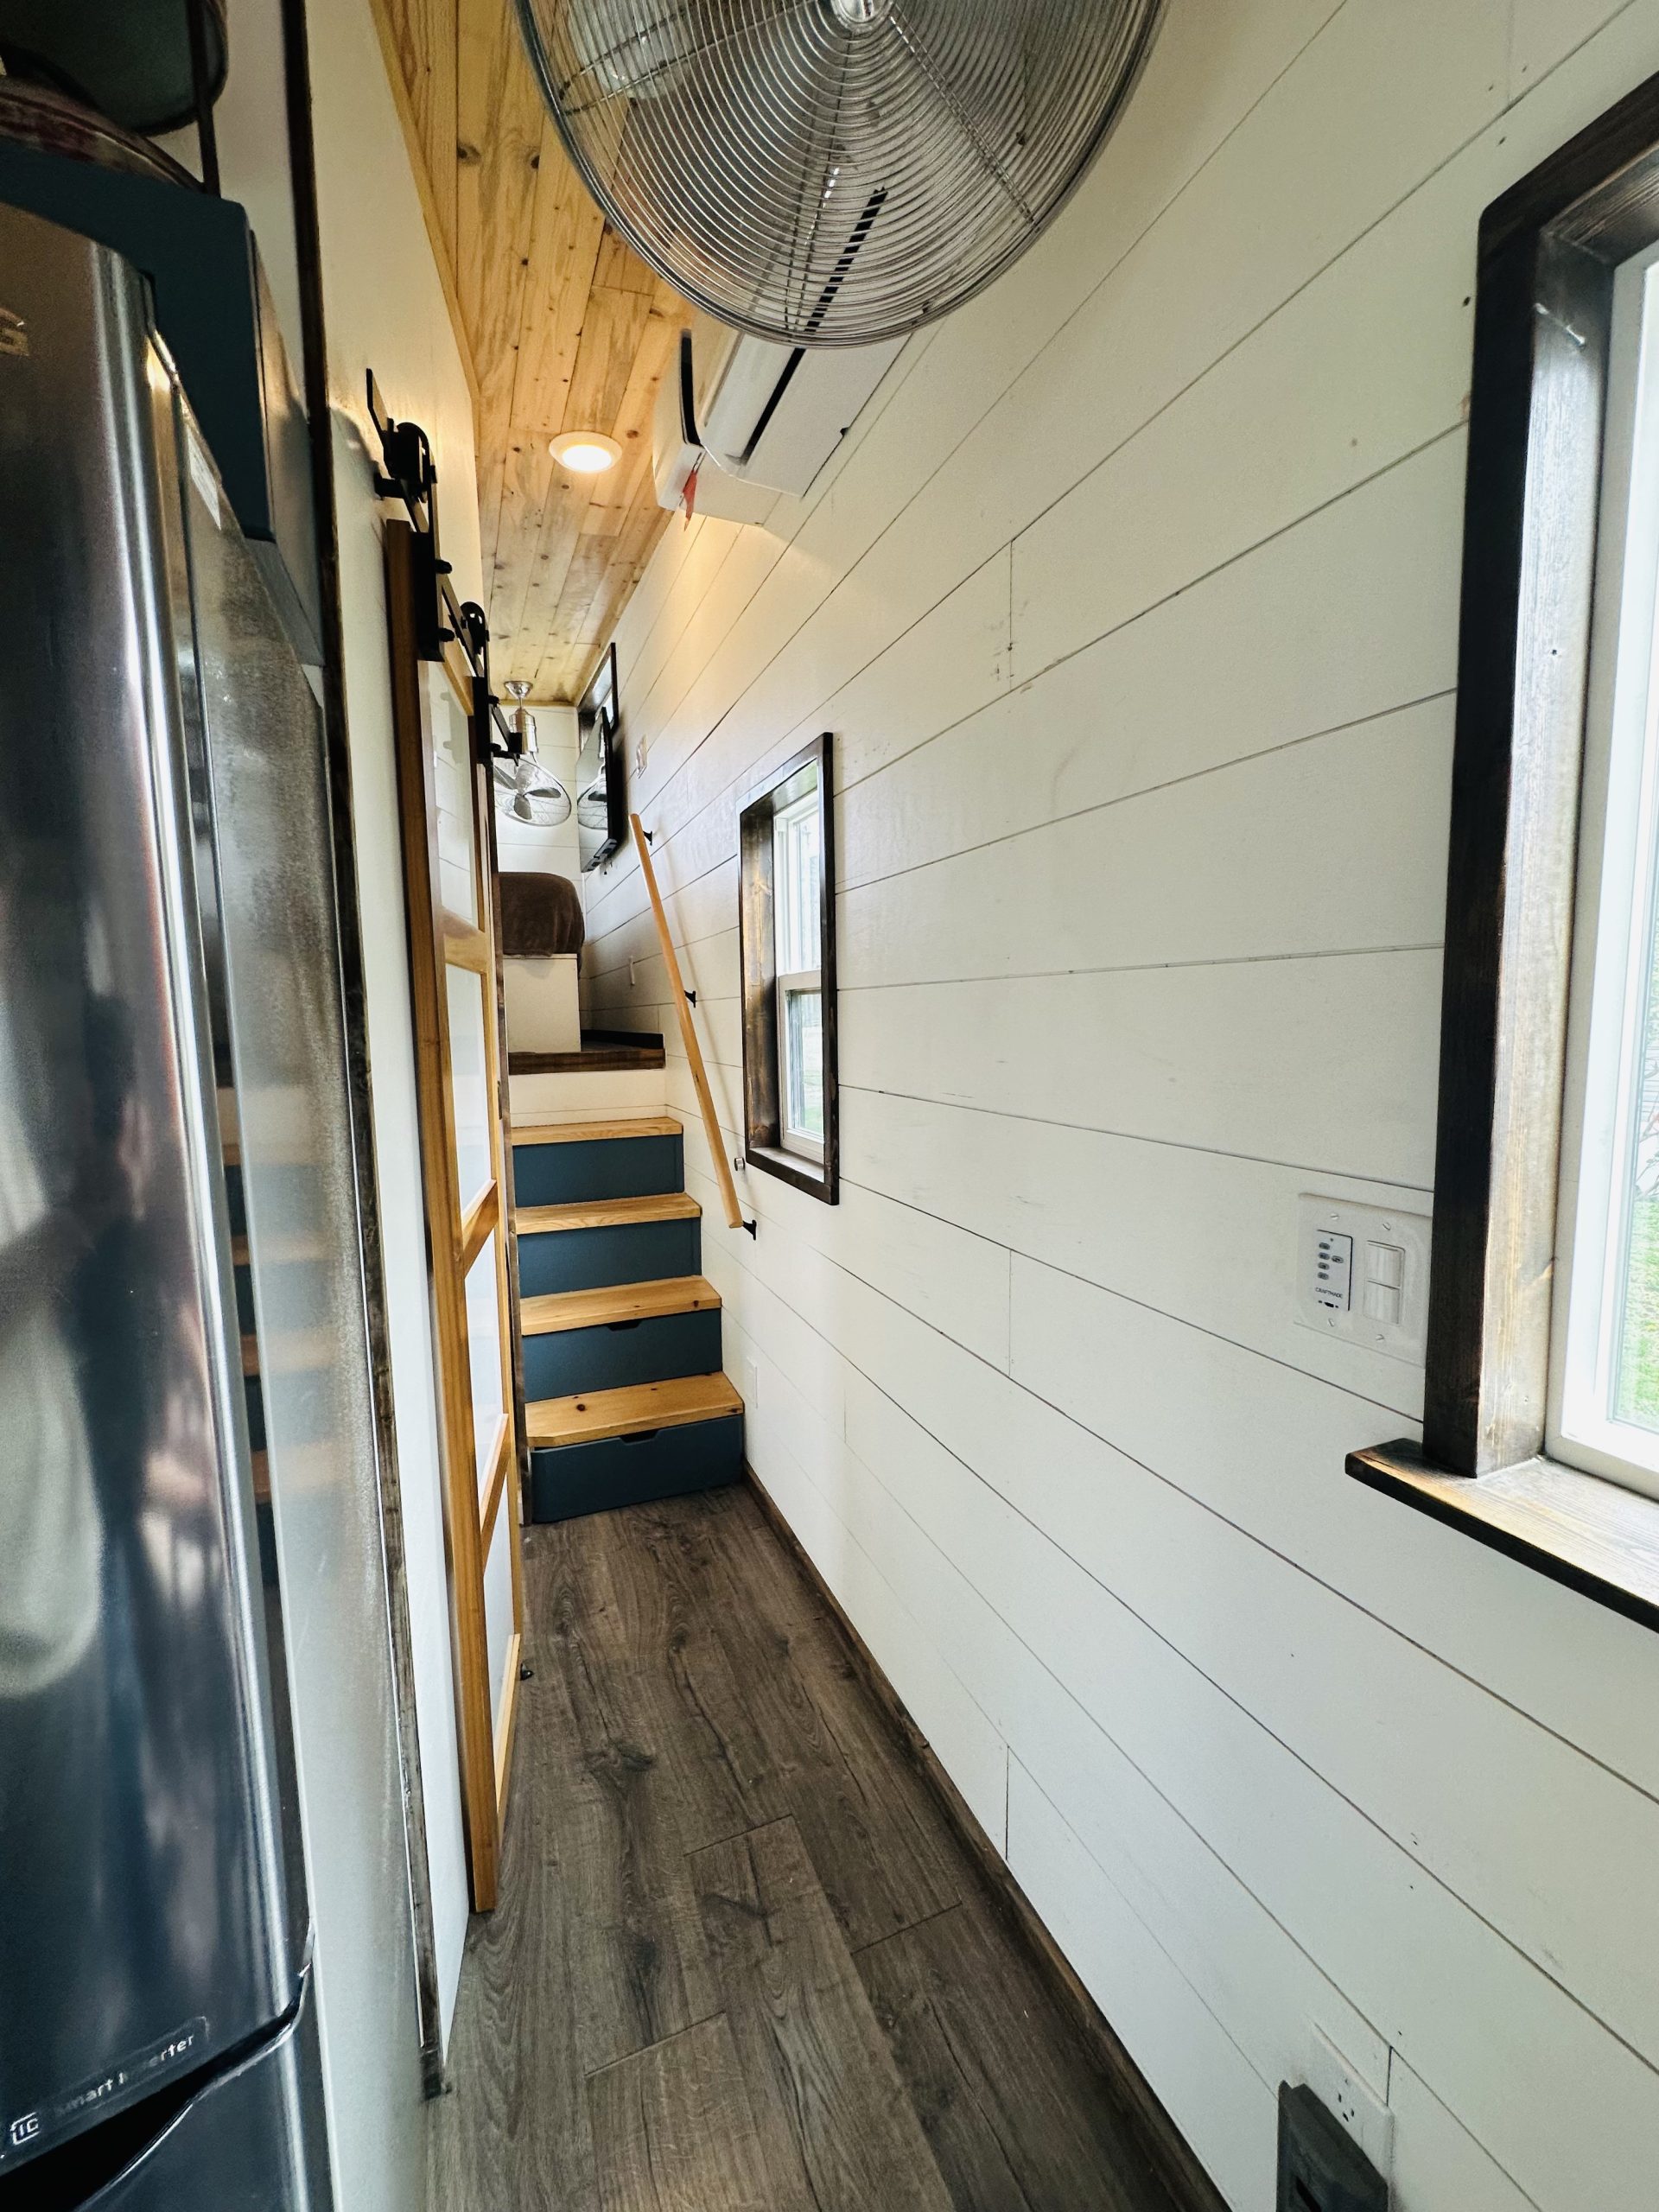
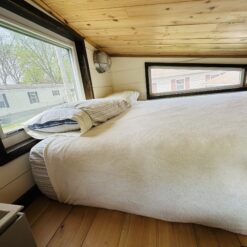
- One Spacious Sleeping Loft
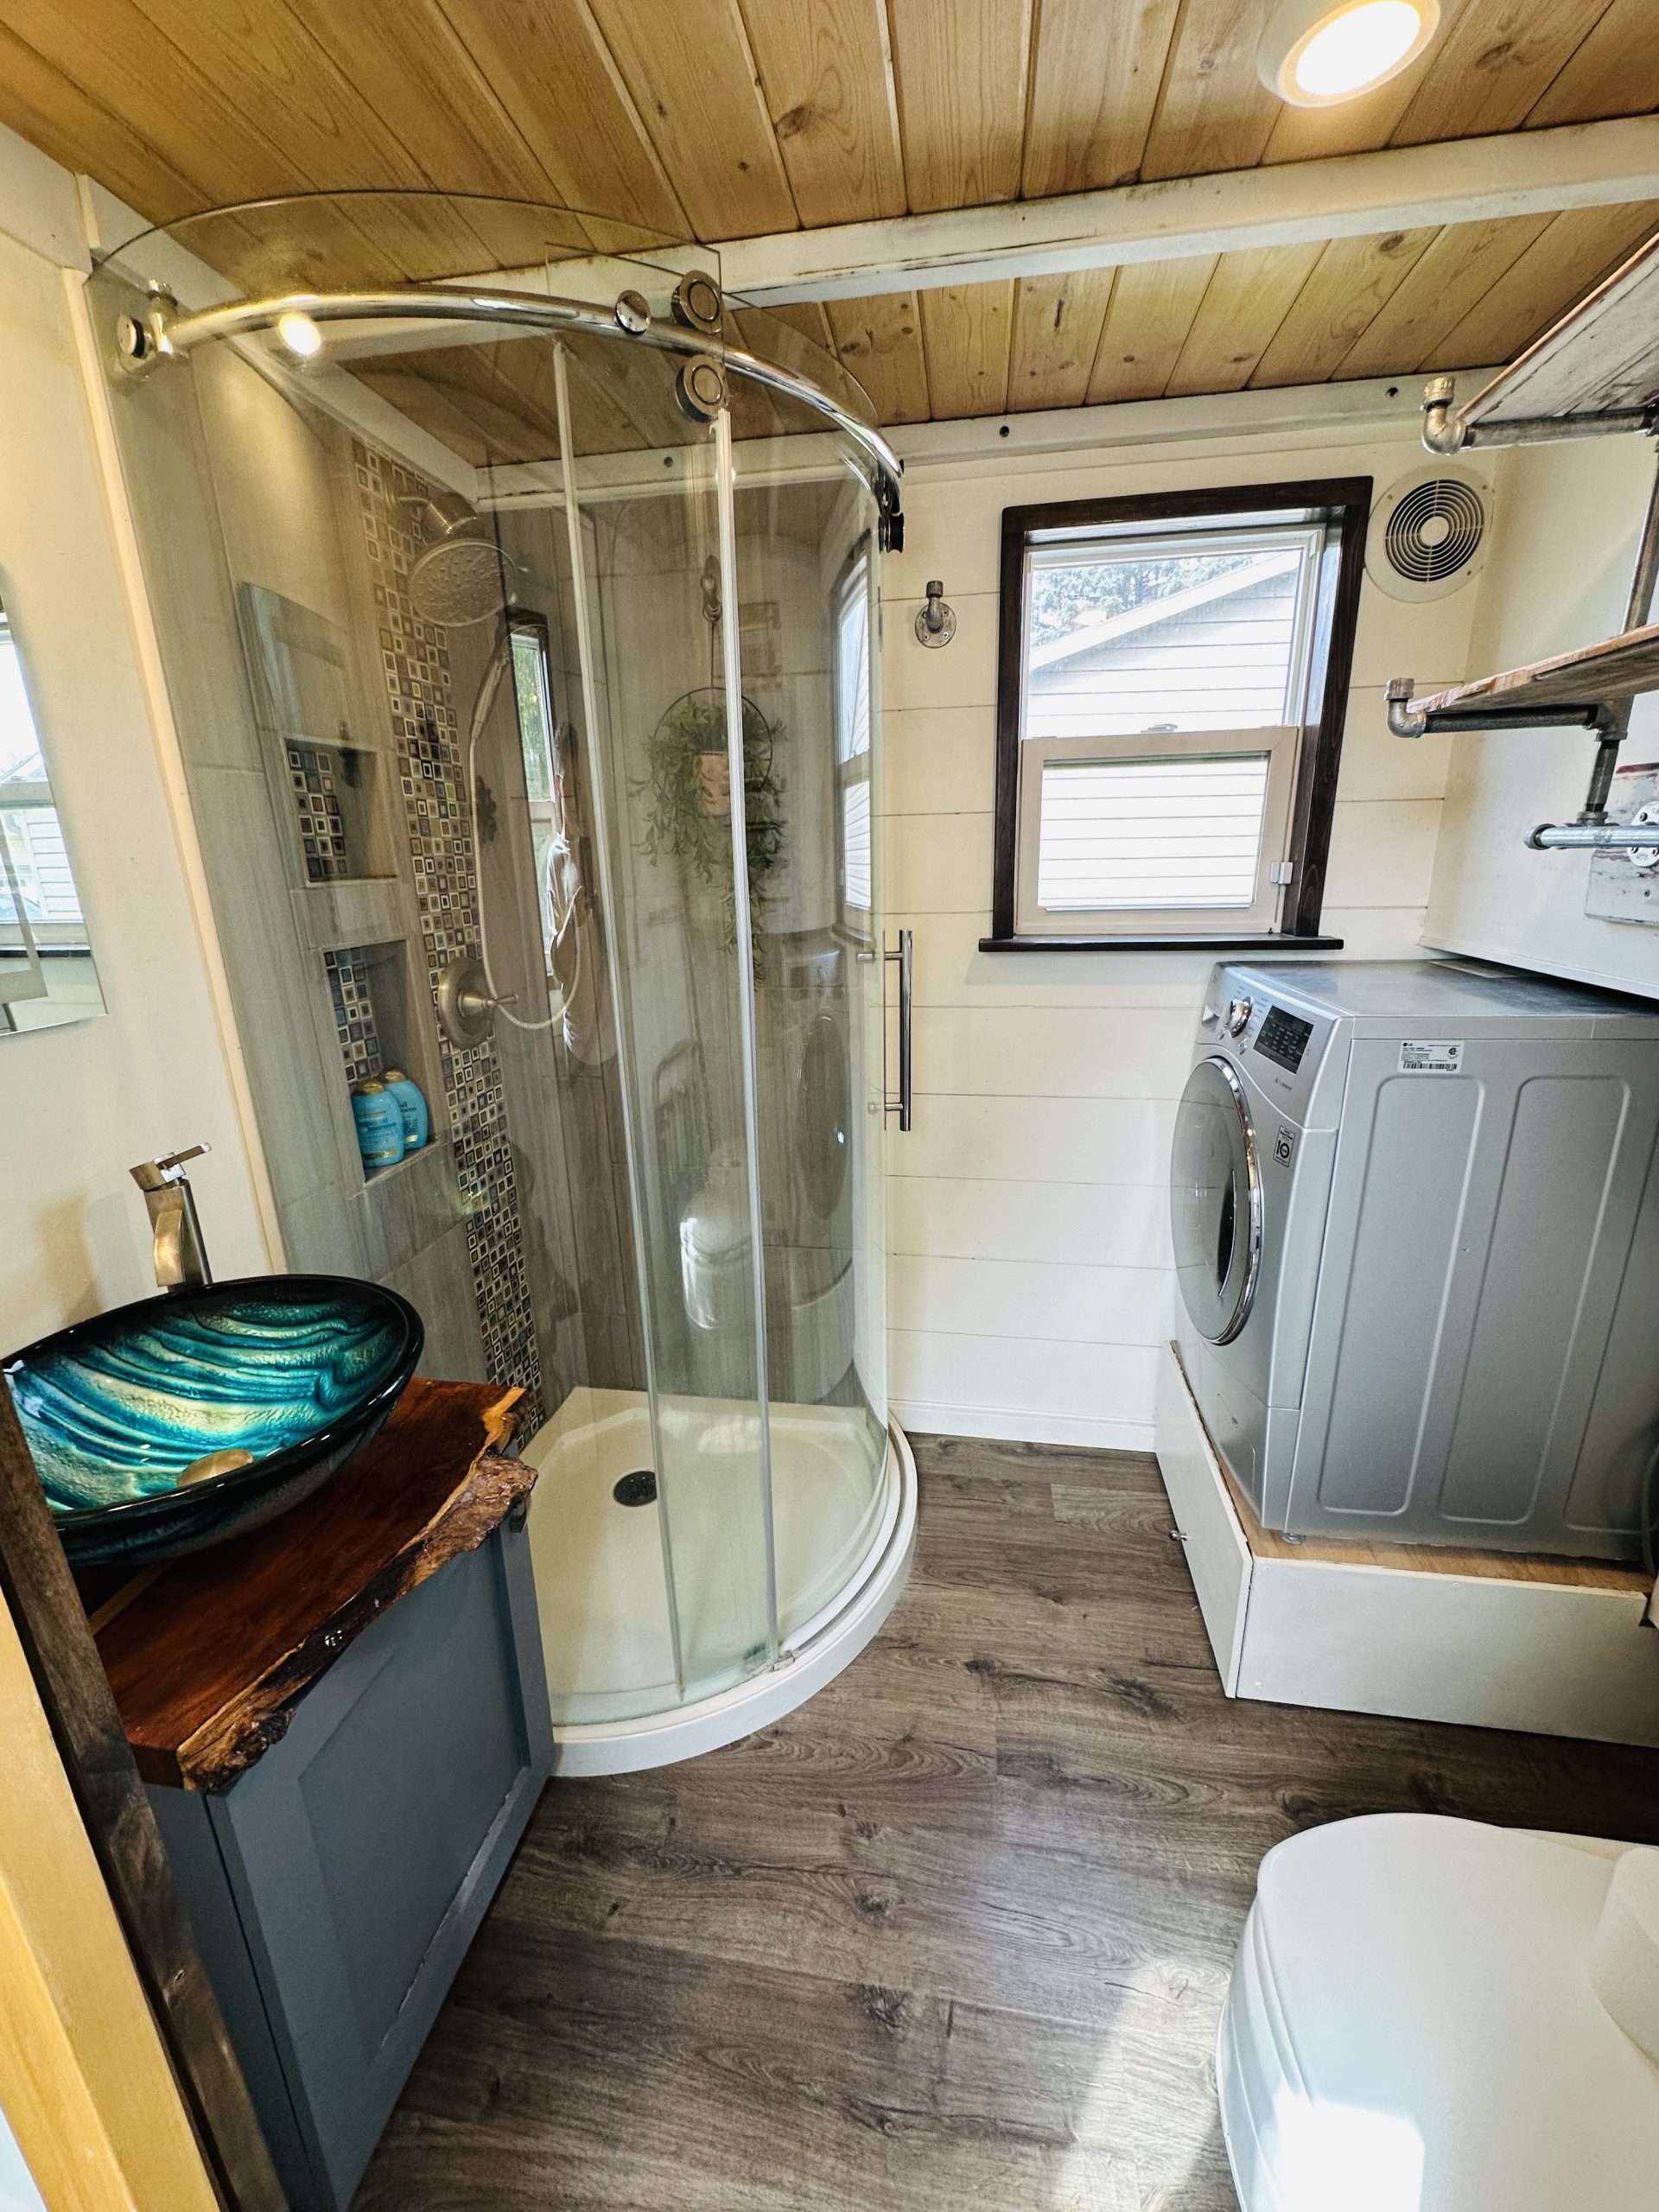
Bathroom
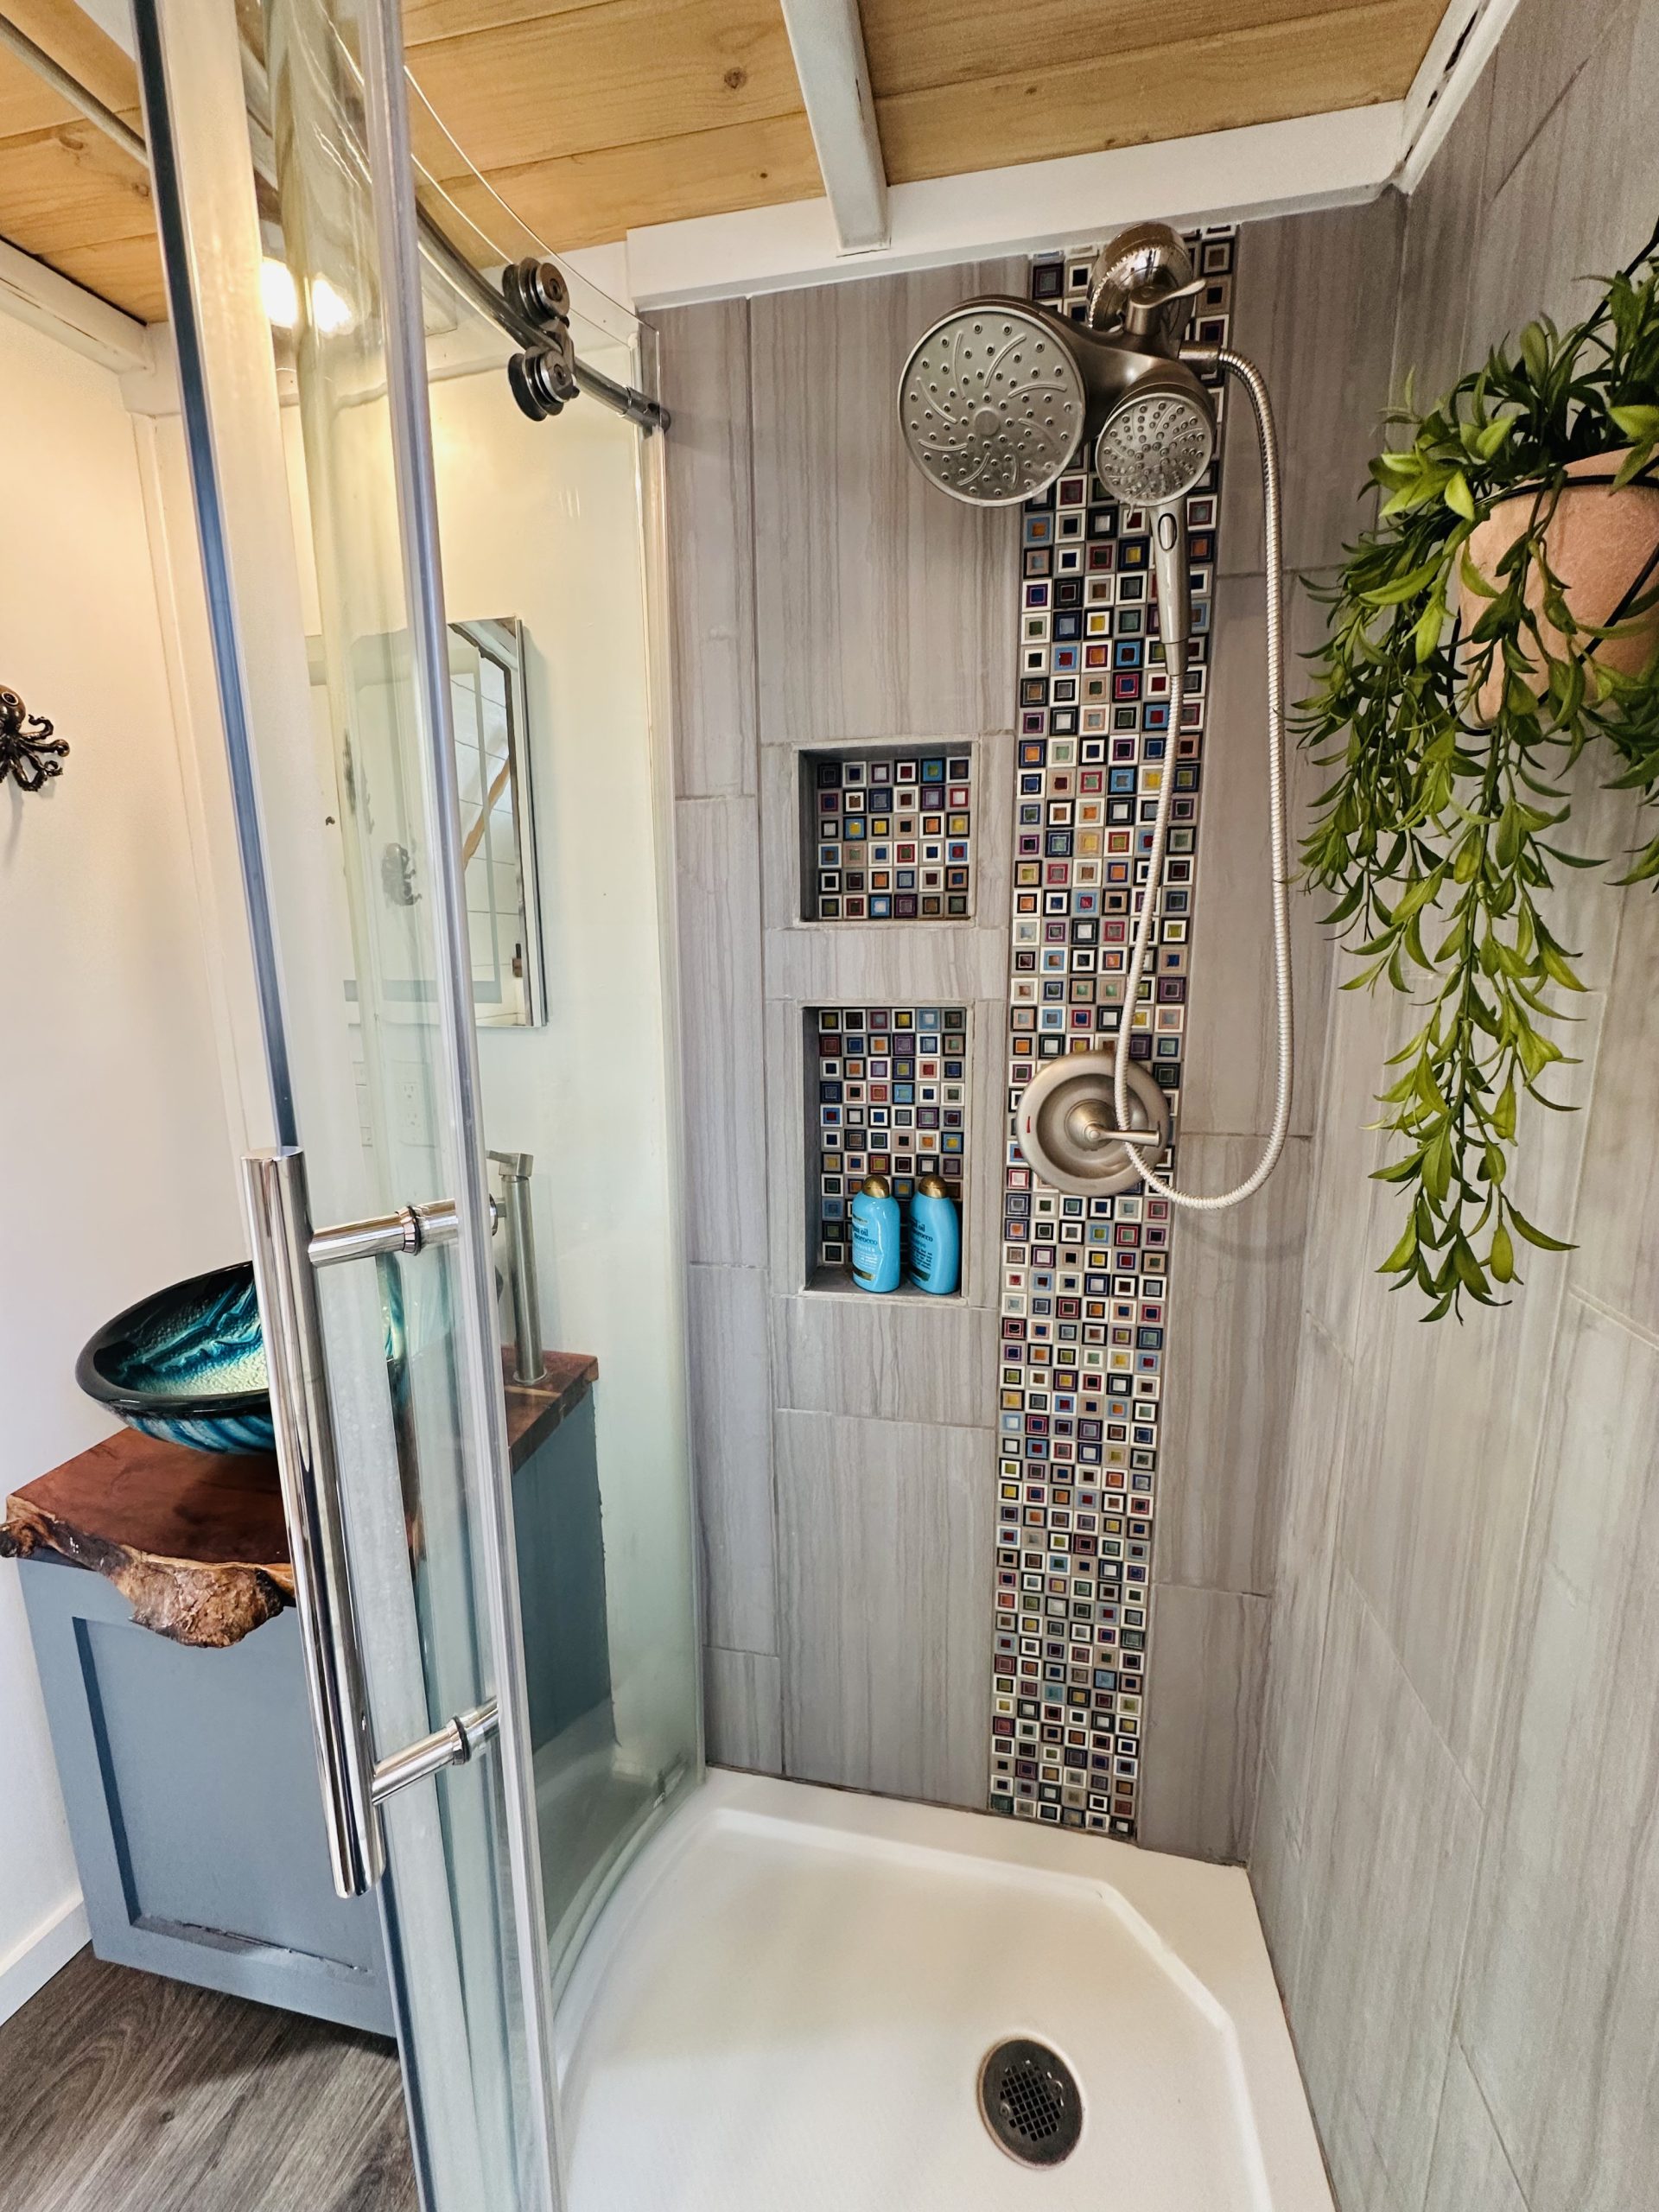
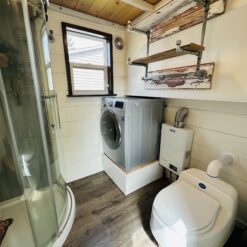
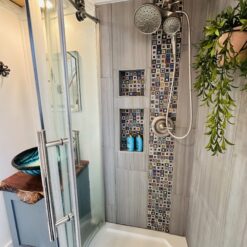
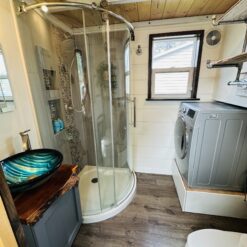
- Standing Shower
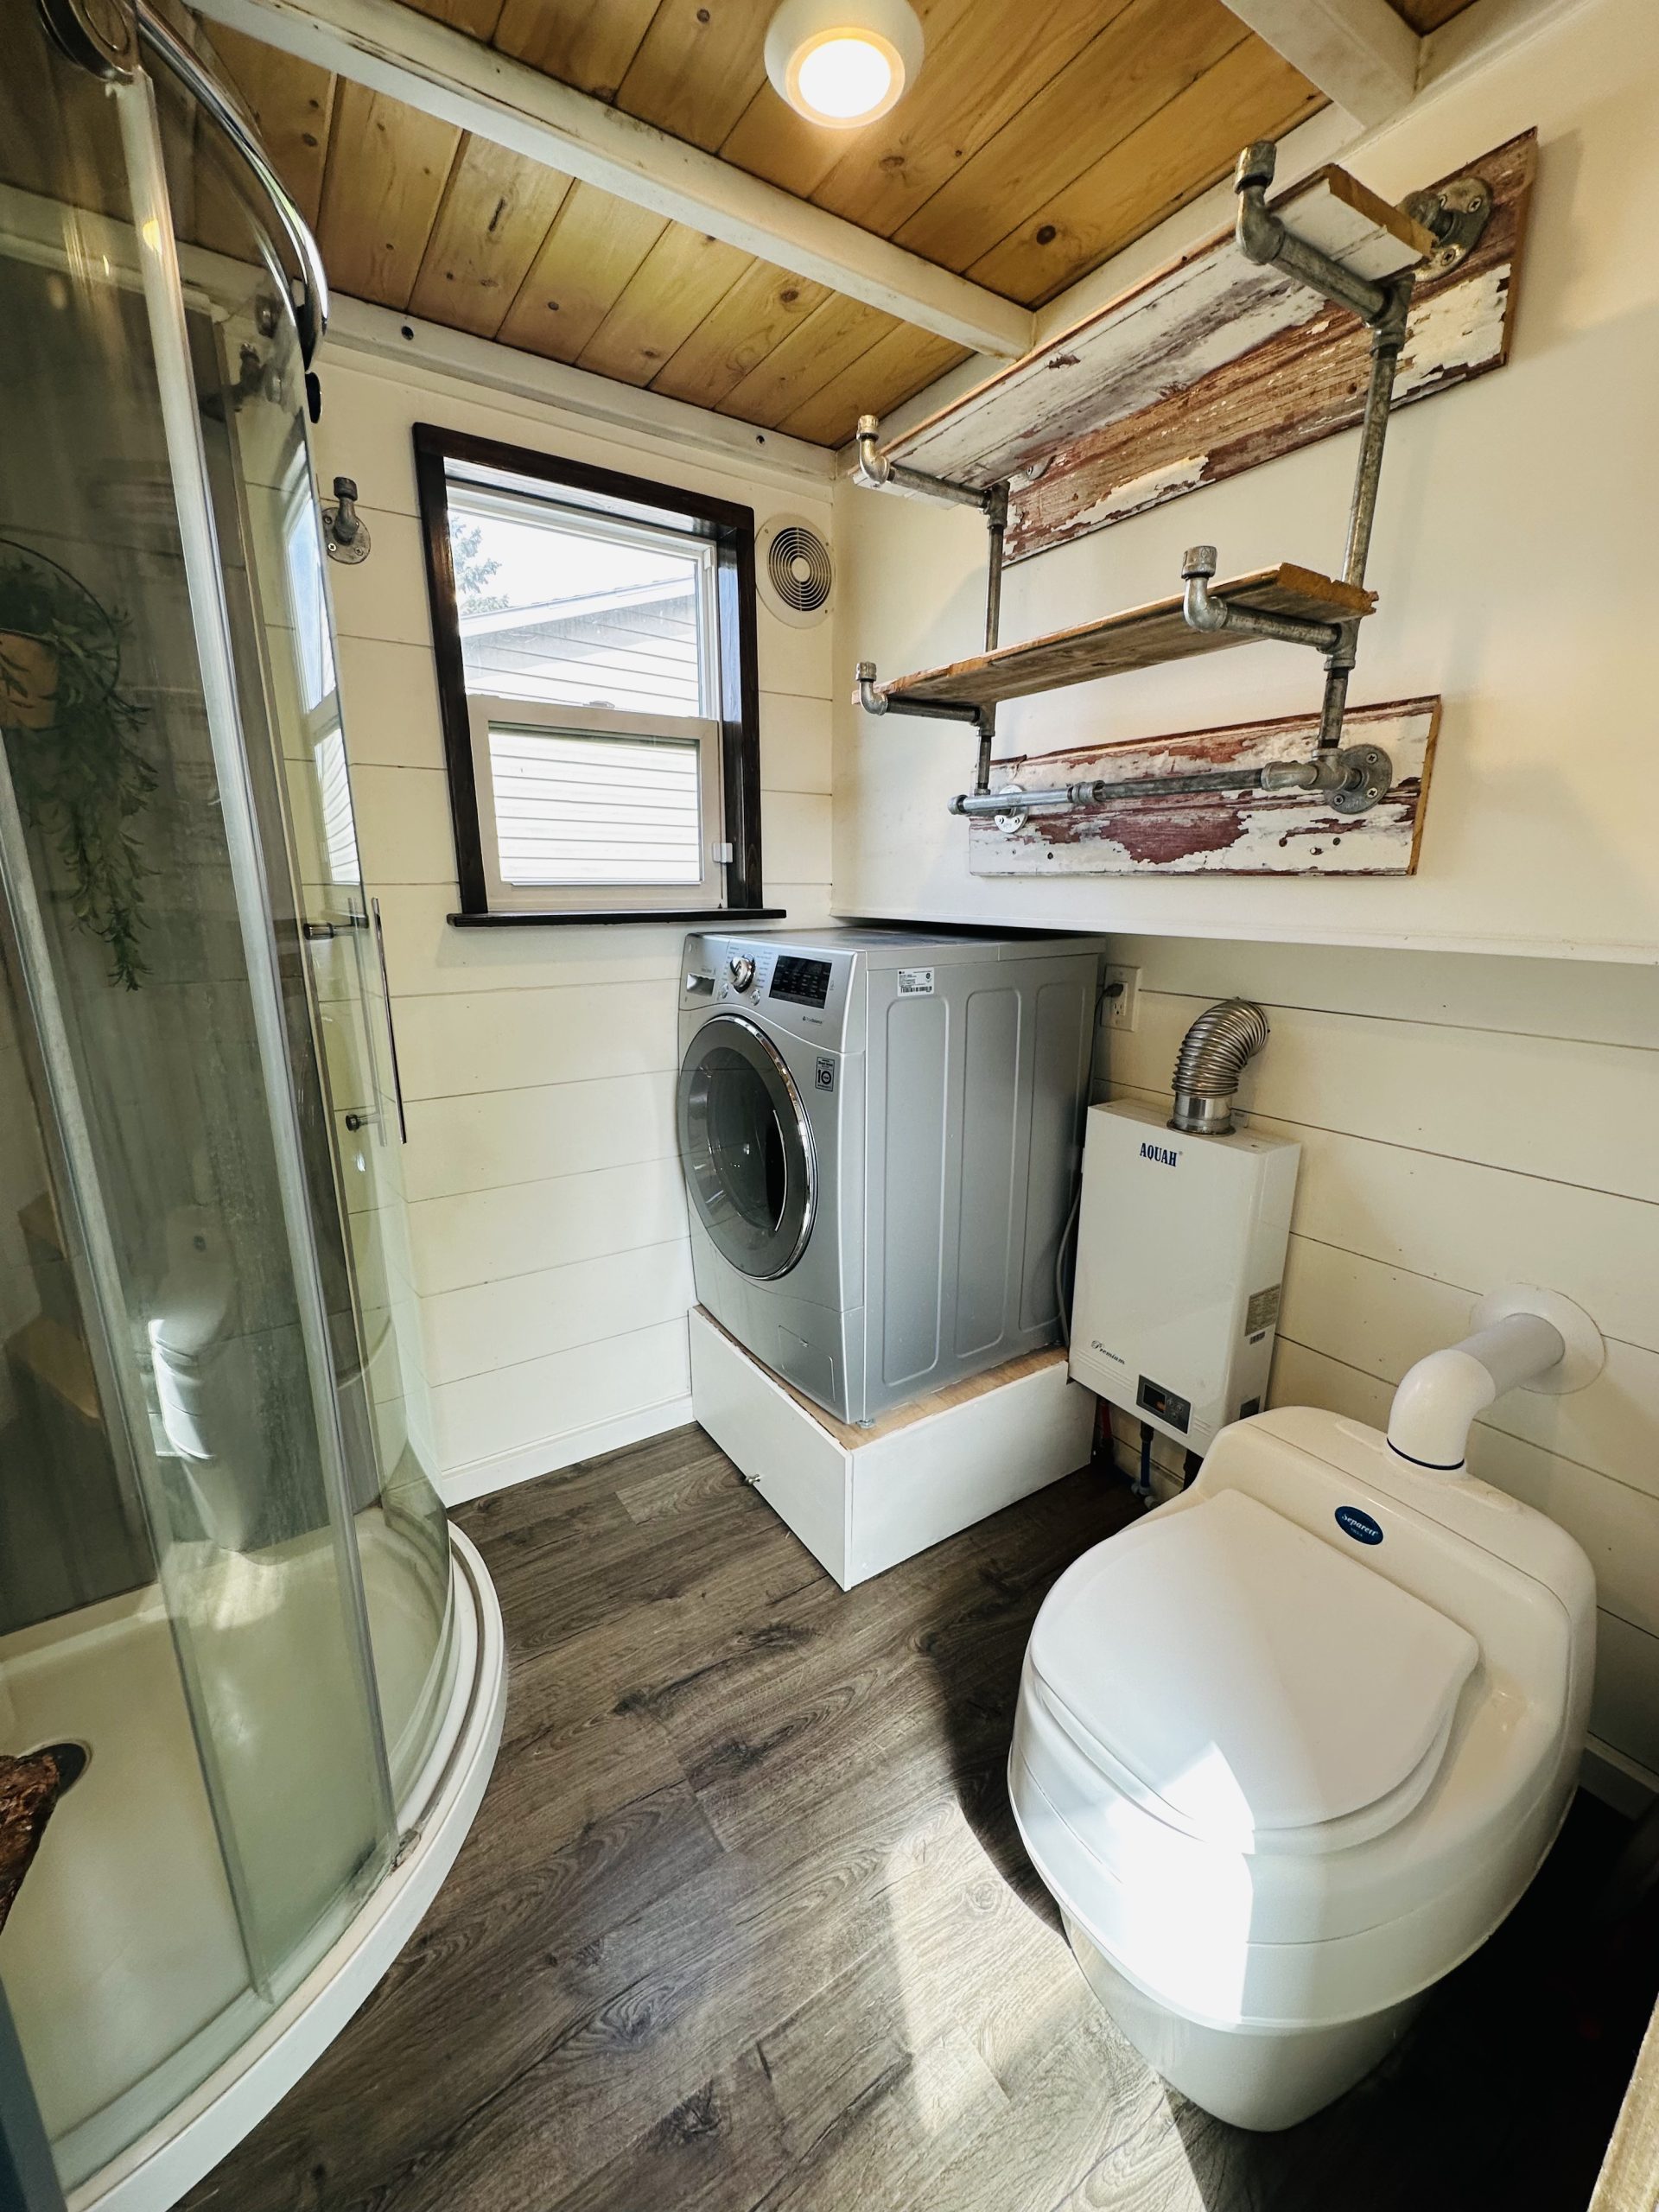
- Waterless Composting Toilet
Additional Features
- Washer & Dryer Combo Included
- Home Security System
- Built-In Safe
Description
Experience comfortable full-time tiny living in this beautifully designed 31-foot luxury tiny home. Built for year-round performance, this home combines premium construction, energy-efficient systems, and a spacious layout that makes compact living feel remarkably comfortable.
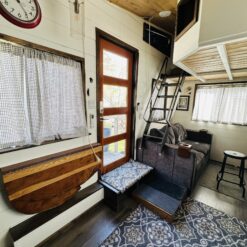
The intelligently designed floor plan includes a private gooseneck bedroom, an additional sleeping loft, and an open living area with generous natural light. High-quality materials, modern appliances, and integrated storage create a home that is equally suited for everyday living, vacation use, or guest accommodations.
Features
- Overall Dimensions: 31 ft × 8.5 ft × 13.5 ft
- Private gooseneck bedroom
- Spacious sleeping loft
- Outdoor deck
- Certified construction meeting recognized industry standards
- Heavy-duty trailer foundation
- Durable metal roof
- Closed-cell spray foam insulation for year-round efficiency
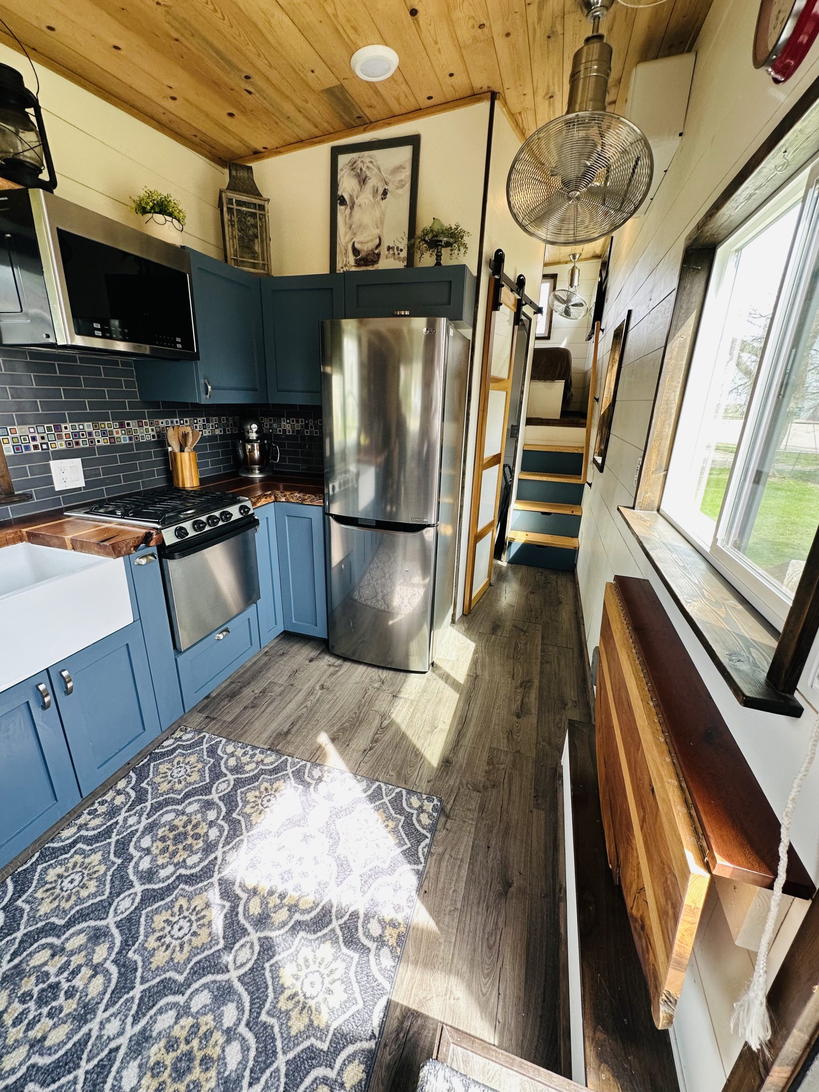
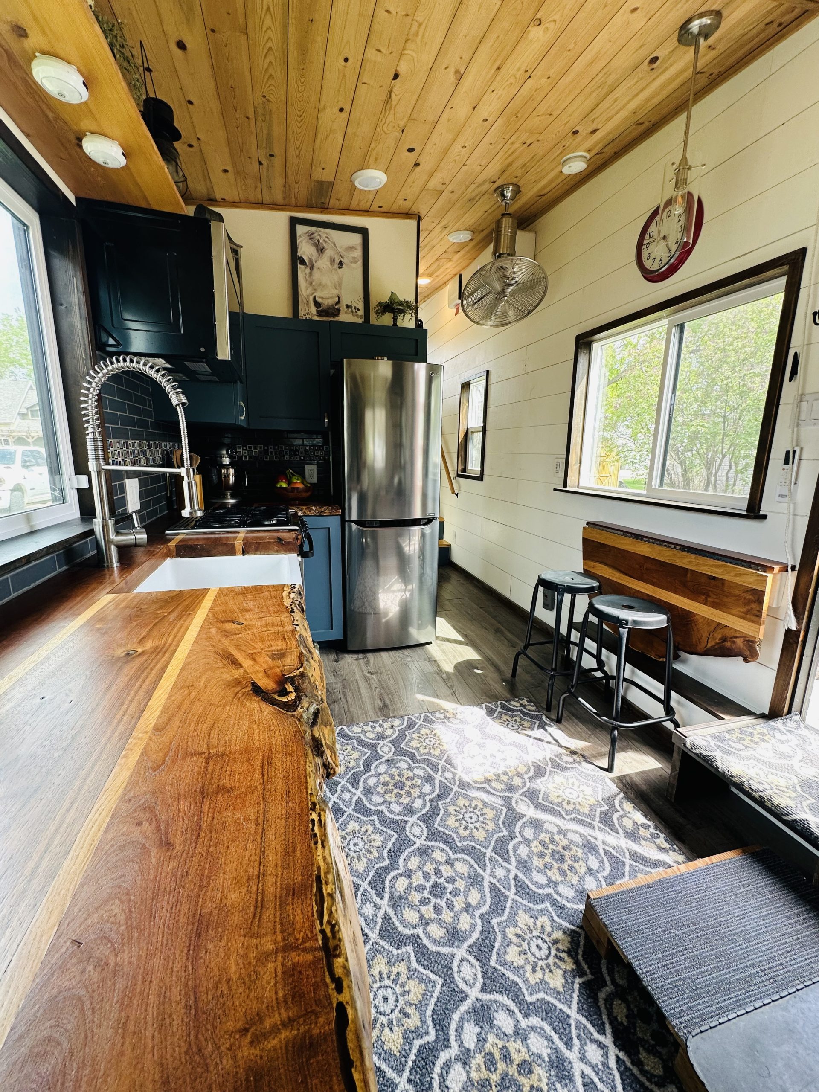
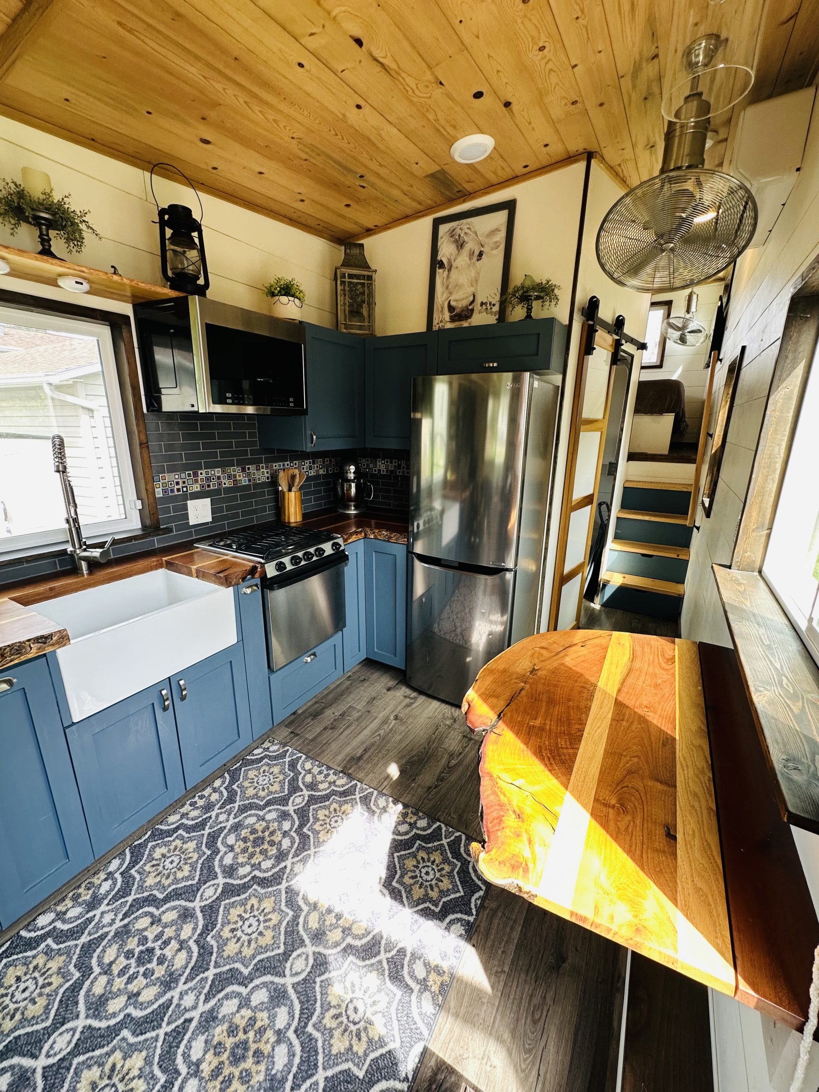
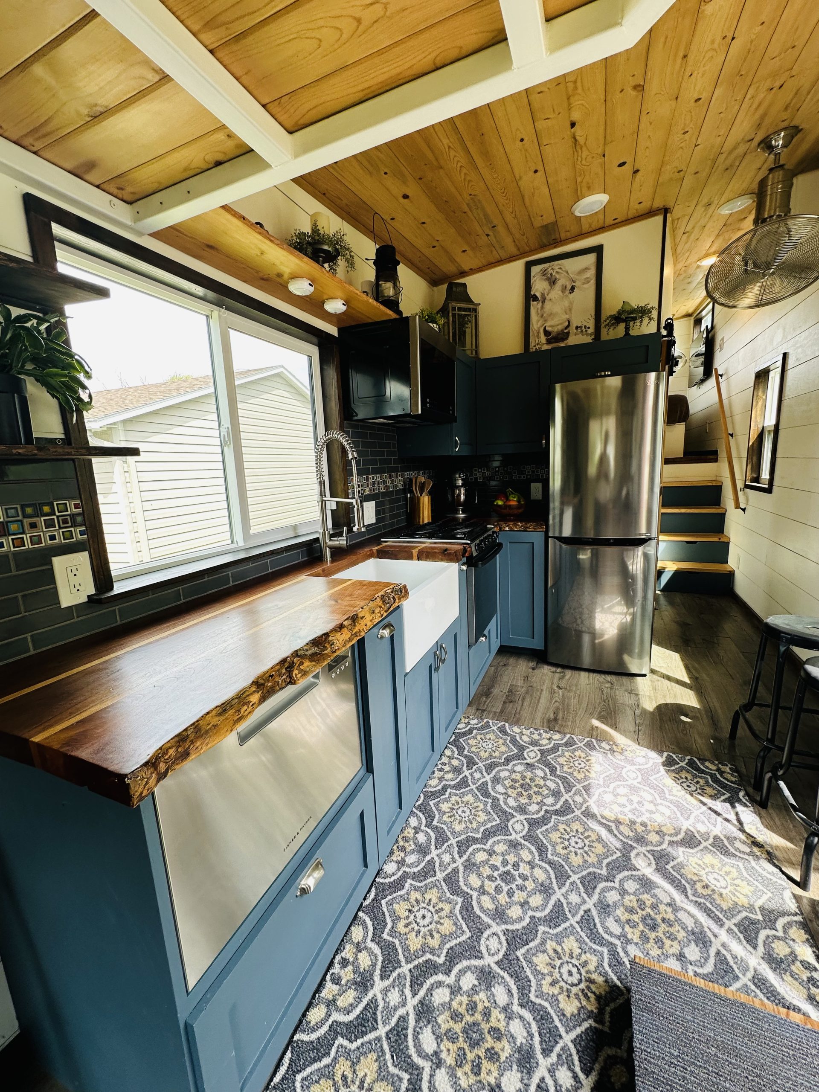
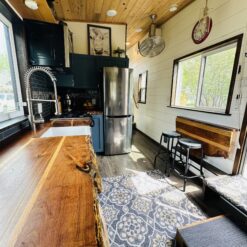
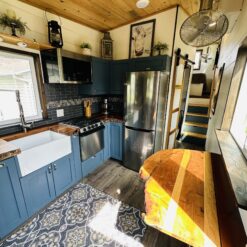
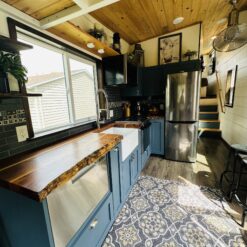
Kitchen
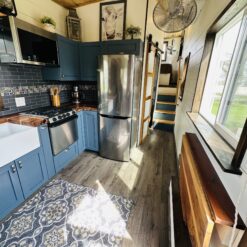
The fully equipped kitchen includes:
- Three-burner propane cooktop with oven
- Microwave with integrated ventilation
- Drawer-style dishwasher
- Refrigerator with bottom freezer
- Ample countertop workspace
- Functional cabinetry for everyday storage
Bathroom
Designed for convenience and efficiency, the bathroom includes:
- Spacious standing shower
- Premium waterless composting toilet
- Combination washer and dryer
- On-demand propane water heater
Comfort & Utilities
- Energy-efficient mini-split heating and cooling
- Fresh-air ventilation system
- 30-amp electrical service
- Standard water connection
- Built-in home security system
- Integrated safe for valuables
Specifications
- Price: Starting at 78,945
- Living Area: Approximately 248 sq. ft.
- Year Built: 2018
- Bedrooms: 1 Main-Level Bedroom
- Lofts: 1
- Bathrooms: 1
- Length: 31 ft
- Width: 8.5 ft
- Height: 13.5 ft
- Gross Vehicle Weight Rating: Approximately 14,000 lbs
- Roof Material: Metal
- Floor & Ceiling Insulation: R-31
- Wall Insulation: R-18.6
- Water Connection: Standard Inlet
- Electrical Service: 30 Amp
- Heating & Cooling: Energy-Efficient Mini-Split System
- Hot Water: Tankless Propane Water Heater
Luxury Tiny Living Starts Here
Enjoy premium craftsmanship, modern amenities, and efficient design in a tiny home built for comfortable living throughout the year.
Be the first to review “Premium Tiny Home Built for Cold Weather Living”
Related products


luxuriousmobilehouses
luxuriousmobilehouses

luxuriousmobilehouses
NOAH & THIA Certified Turn-Key Tiny Home | Spacious Tiny House on Wheels for Sale
luxuriousmobilehouses
Luxury RVIA-Certified Tiny House with Flexible Placement Options


luxuriousmobilehouses
luxuriousmobilehouses

luxuriousmobilehouses
30-Ft Luxury Tiny Home on Wheels with Two Private Bedrooms – Available by Custom Order

luxuriousmobilehouses
Reviews
There are no reviews yet.